
Kitchen Storage Ideas: What to Design Into Your Remodel Before the Cabinets Are Ordered
The kitchen storage problem most NJ homeowners experience is not solved by buying better organizers it is solved by designing the right storage in before the cabinet order is placed. A kitchen cabinet without pull-out drawer inserts, specified as factory options at the manufacturing stage, cannot be retroactively converted into a pull-out system without replacing the cabinet box.
A corner that was specified as a blind corner cabinet cannot become a full-extension pull-out without a cabinet replacement. The storage decisions that make a kitchen function well are made at the design phase. Here is what those decisions are, and what each one requires.
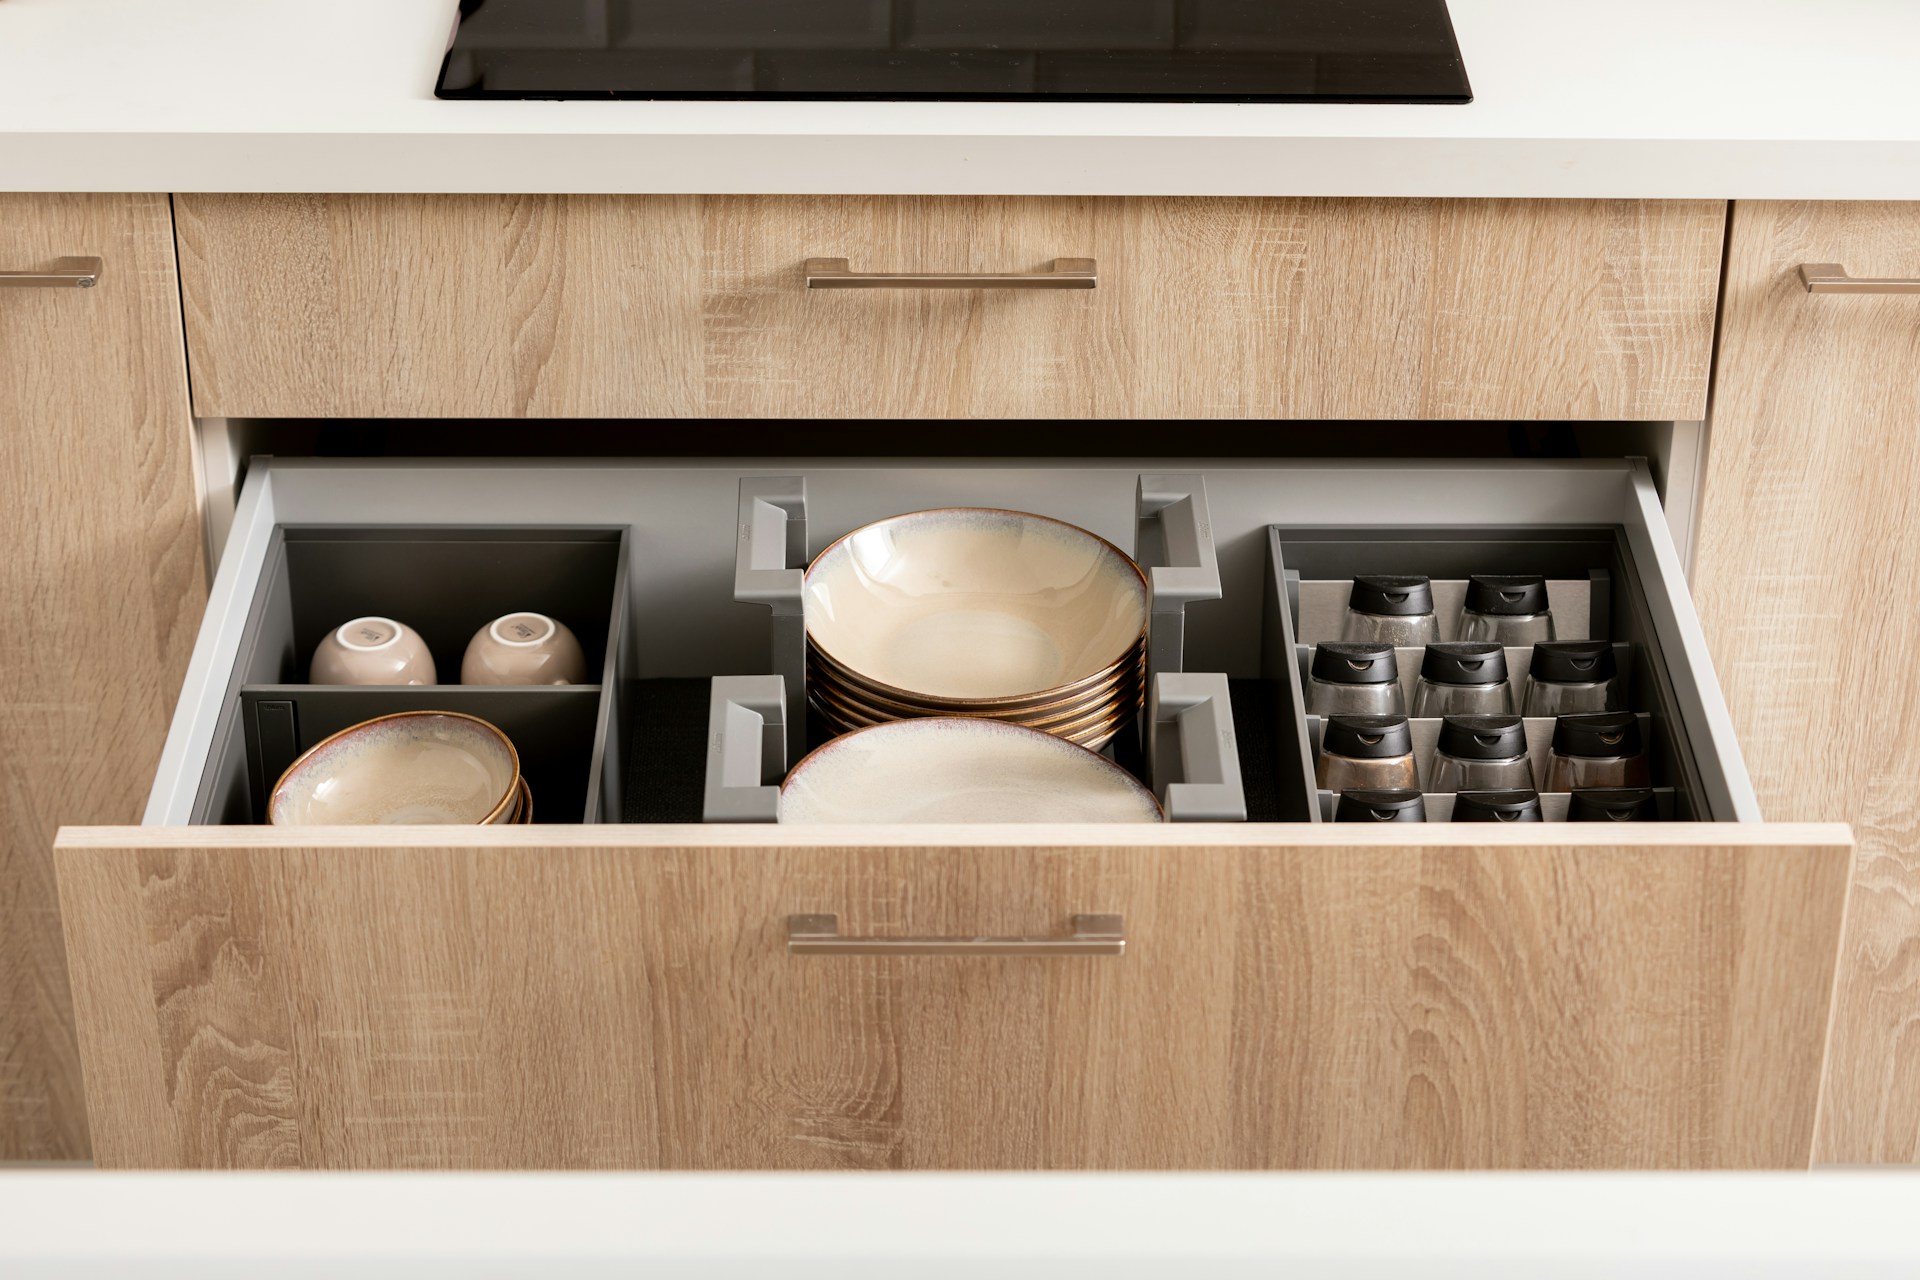
Pull-Out Drawer Systems The Storage Upgrade Most NJ Homeowners Wish They Had Specified
The most consistent feedback KraftMaster hears from NJ homeowners who remodeled their kitchens without custom interior organization: ‘I wish I had put pull-outs in more of the base cabinets.’ A fixed shelf in a deep base cabinet means reaching into the back and moving items to access what is behind them. A pull-out drawer bring the entire cabinet depth to the front nothing is unreachable. Pull-out drawer systems are a factory specification option for most quality cabinet lines.
They are significantly less expensive when specified at the time of the cabinet order than when retrofitted after installation. The storage categories that benefit most from pull-out specification: lower base cabinets deeper than 18 inches, the cabinet adjacent to the range (for pots and pans), and the cabinet under the sink (for cleaning supplies). KraftMaster specifies interior pull-out configuration during the cabinet design phase as a standard conversation, not as an upgrade to be requested separately.
Corner Cabinet Storage The Solutions That Make Awkward Corners Functional
Corner base cabinets are one of the most common storage failures in NJ kitchen remodels the standard blind-corner cabinet wastes 30–40% of its interior volume because of inaccessible dead space. The alternatives that actually solve the problem: a full-extension pull-out (a swing-out drawer system that pulls the contents of the entire corner out into the open), a lazy Susan (a rotating shelf system functional but still leaves some corner dead space), or a diagonal corner cabinet (eliminates the blind corner entirely with an angled front). The right choice depends on the kitchen’s layout and the corner’s approach direction.
KraftMaster evaluates corner cabinet options during the layout design phase a corner solution that works in one layout configuration does not necessarily work in another, and the specification must be confirmed before framing is committed.
Pantry Storage Tall Pull-Out vs. Walk-In vs. Built-In Cabinet
Pantry storage configuration is the single most impactful storage decision in a kitchen remodel for households that cook regularly. The three options: a tall pull-out pantry (a full-extension pull-out in a 6–9 inch wide floor-to-ceiling cabinet that brings everything to the front in a single motion highly functional in compact kitchens), a built-in pantry cabinet (a 24-inch deep floor-to-ceiling cabinet with pull-out shelves more storage volume, more flexibility), or a walk-in pantry (requires dedicated square footage the highest-volume option for households with significant dry goods storage needs).
The decision depends on available kitchen square footage and the household’s storage volume requirements. In NJ’s older kitchen footprints where square footage is limited, the tall pull-out pantry is often the highest-efficiency storage option per linear foot of cabinet run.
Appliance Storage What Gets Built In and What Gets Hidden
Small appliance storage is the category that most affects how clean a kitchen counter looks in daily use and it is a design decision, not a purchasing decision. An appliance garage (a cabinet section at counter height with a lift-up or retractable door that closes over a designated appliance zone) hides the toaster, coffee maker, or stand mixer when not in use while keeping them accessible. A microwave drawer (a pull-out below the counter) eliminates the countertop microwave entirely. Both are cabinetry specifications that require the electrical rough-in to be positioned correctly before installation.
A microwave drawer specified after the cabinet order requires an electrical circuit relocation. KraftMaster includes appliance storage in the kitchen design conversation to ensure that the electrical rough-in positions match the appliance storage plan.
Island Storage Configuration by Use Zone
The island’s storage potential is determined by how its working zones are organized during the design phase. KraftMaster designs island storage around the household’s prep and gathering patterns: the cooking-side of the island (facing the range) carries deep drawers for pots, pans, and cooking tools; the seating side carries shallower drawers and open shelving for items accessed from the seating position charging stations, napkins, serving items; and the end panels carry trash pull-outs or recycling bins positioned for drop-in access during prep.
The best kitchen isn’t the biggest. It’s the smartest.
The kitchen that works best for your home is not the one with the most storage—it is the one whose storage was designed for how your family actually uses the space.
At KraftMaster, we don’t believe in guesswork. That’s why we include a comprehensive storage needs assessment in every single kitchen design consultation. Long before your cabinet order is ever placed, our experts specify exactly what you need for peak functionality:
- Custom pull-outs for effortless access
- Smart corner solutions to eliminate dead space
- Tailored pantry configurations for maximum organization
- Optimized island storage designed around your workflow
We don’t just build kitchens; we build efficiency.