
Finished Basement Renovation with Guest Suite and Living Space in Montclair NJ
A Bright, Self-Contained Lower Level Featuring Custom Built-ins and Modern Finishes
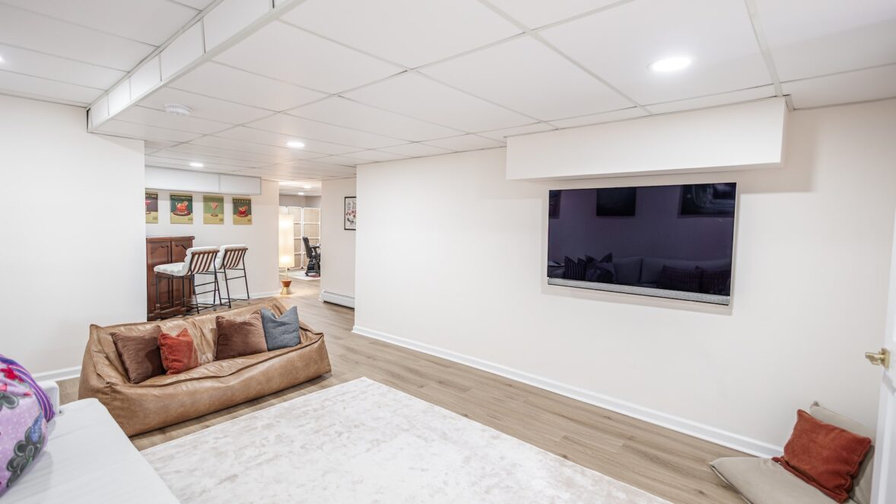
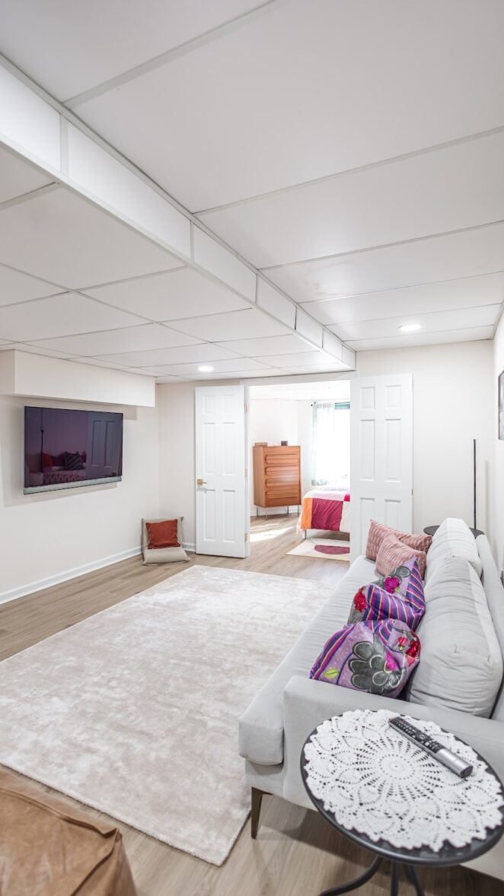
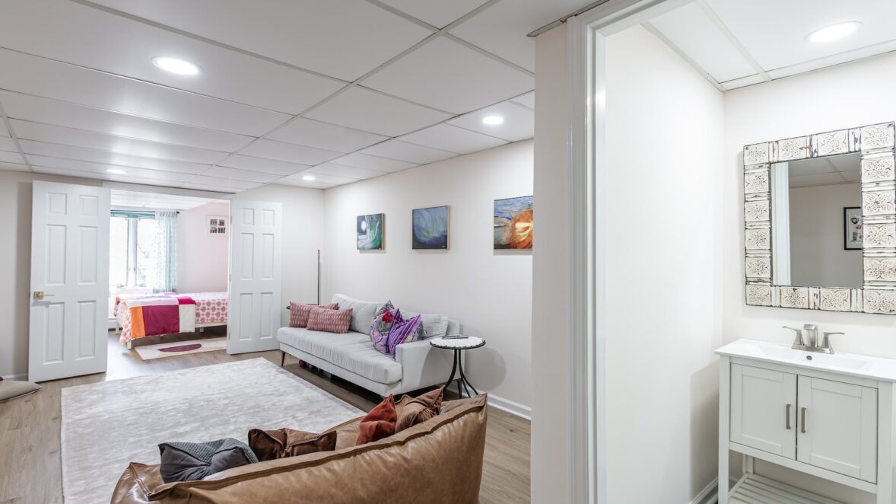
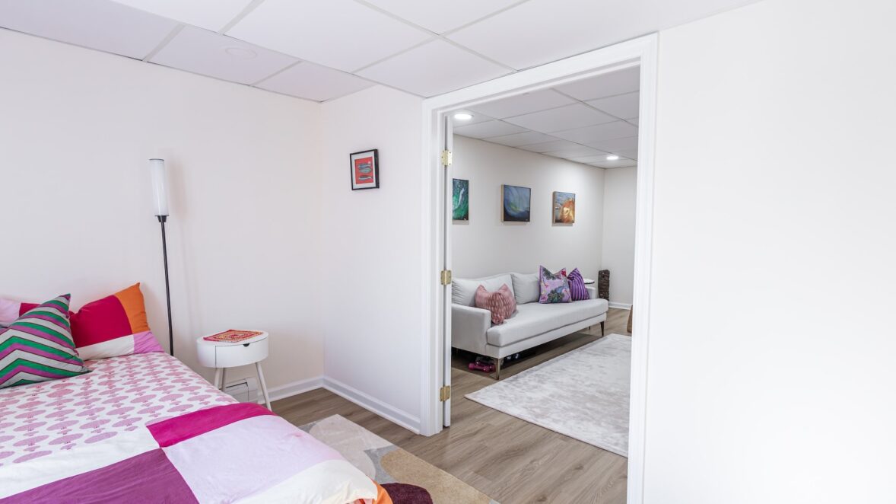
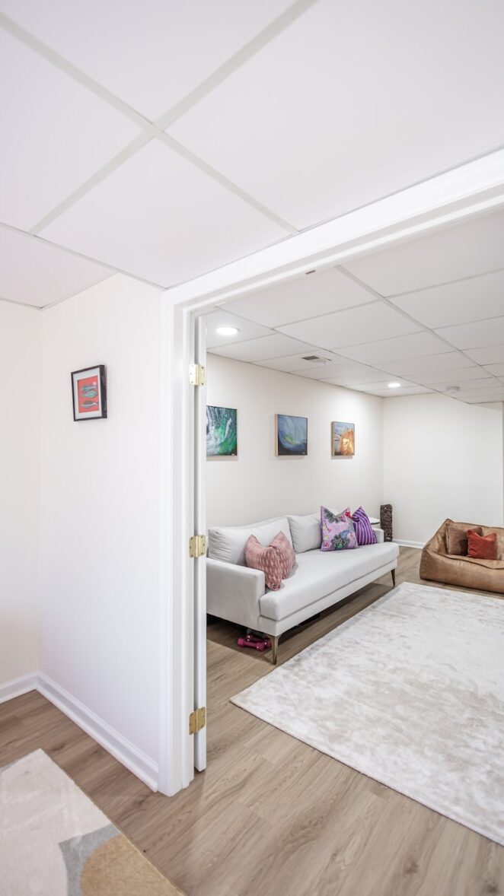
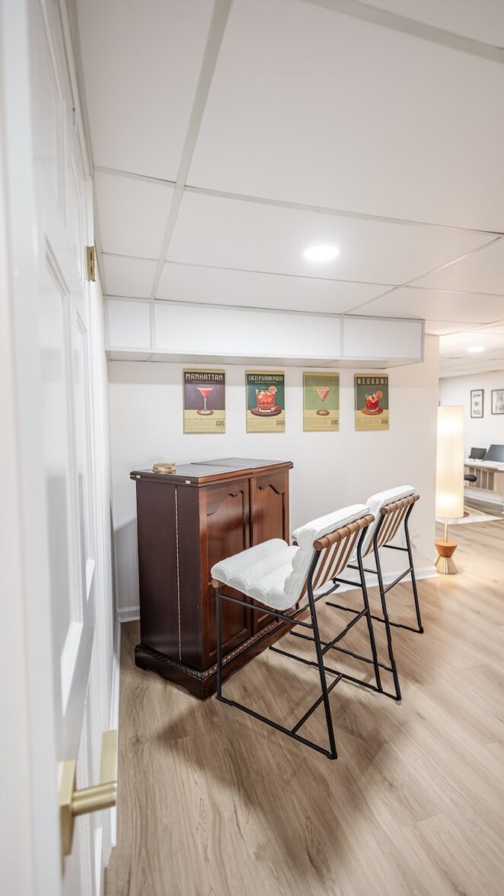
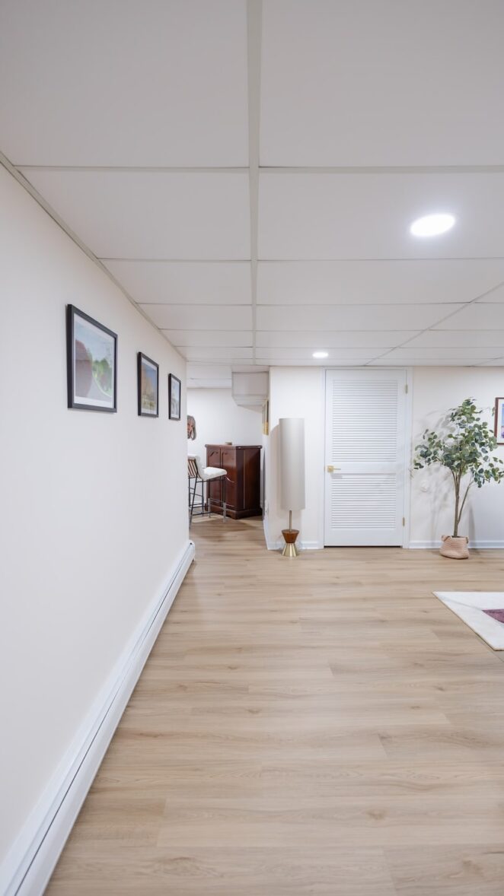
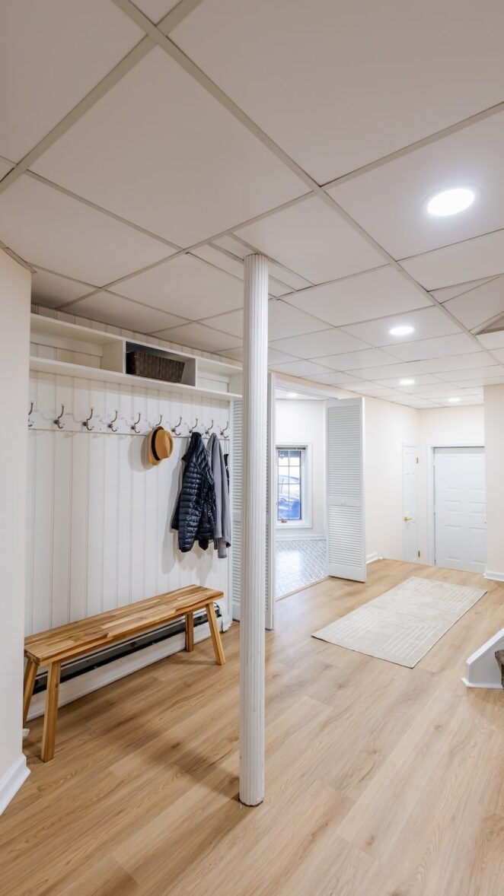
This Montclair, NJ basement renovation was designed to transform an underutilized lower level into a comfortable and functional living space for family members visiting for extended stays. The goal of the project was to create a finished basement that feels bright, welcoming, and highly practical while maintaining a clean and cohesive design throughout the space. A new drop ceiling system with recessed lighting was installed to provide easy access to utilities while dramatically improving the overall brightness and uniformity of the room.
New luxury vinyl plank flooring was installed throughout the basement, giving the entire level a warm, modern look while providing durability and moisture resistance appropriate for a basement environment. The layout was organized to create multiple functional zones including a comfortable lounge area, a sleeping space for guests, and a dedicated laundry area. Neutral wall colors and simple trim details help reflect light and make the lower level feel more open and spacious.
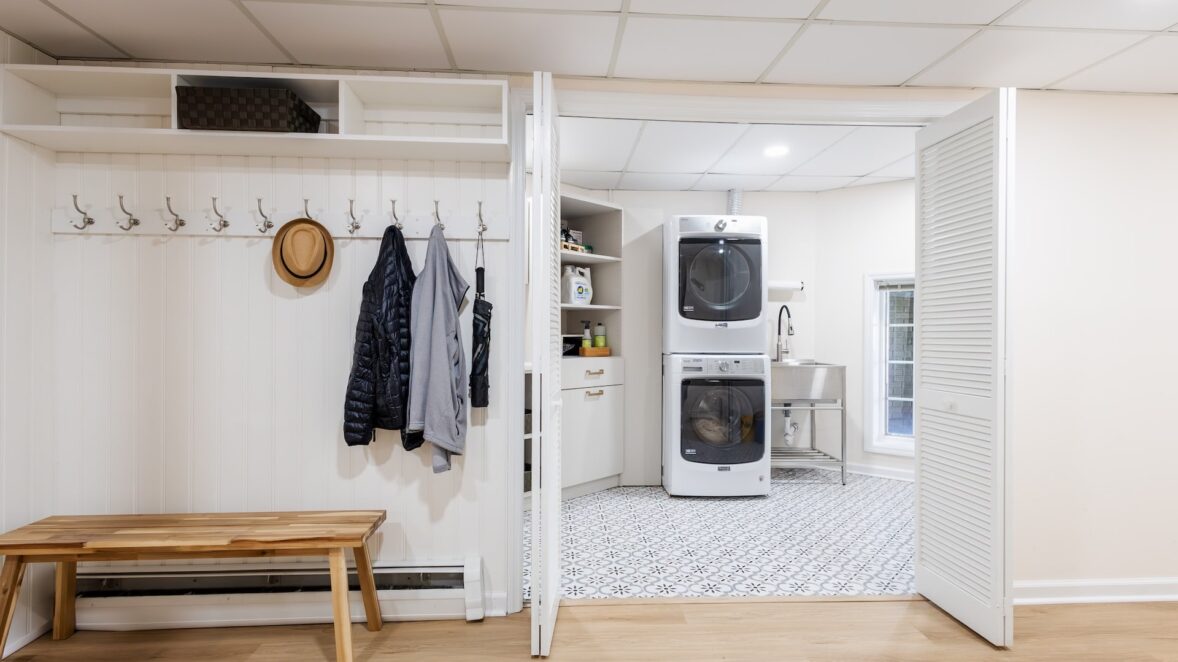
Thoughtful built-in features add everyday functionality to the design. A mudroom-style bench and coat hook wall create an organized entry zone, while the laundry area includes a stacked washer and dryer with open shelving and a utility sink for convenience. The basement also includes a cozy living area with mounted television, lounge seating, and a small bar setup, allowing the space to serve as both a guest retreat and a casual entertainment area. The finished result is a flexible, comfortable lower level that expands the usable living space of the home while maintaining a clean and modern aesthetic.
- Fully finished basement designed for extended guest stays
- New drop ceiling with recessed lighting for brightness and accessibility
- Luxury vinyl plank flooring throughout the basement
- Open living/lounge area with wall-mounted television
- Dedicated guest bedroom space
- Mudroom-style bench with coat hooks and upper storage cubbies
- Laundry area with stacked washer and dryer
- Utility sink and built-in storage shelving in laundry zone
- Compact bar area for casual entertaining
- Neutral color palette to maximize brightness in a basement environment
- Modern
- Transitional
- Natural
- Oak
- Simply White
- Walnut
- White
Project Keywords
Loading similar projects...