
Chatham NJ Master Ensuite Bathroom Remodel with Custom Walk-In Shower
Removing a legacy tub to create a spacious walk-in shower and built-in linen storage.
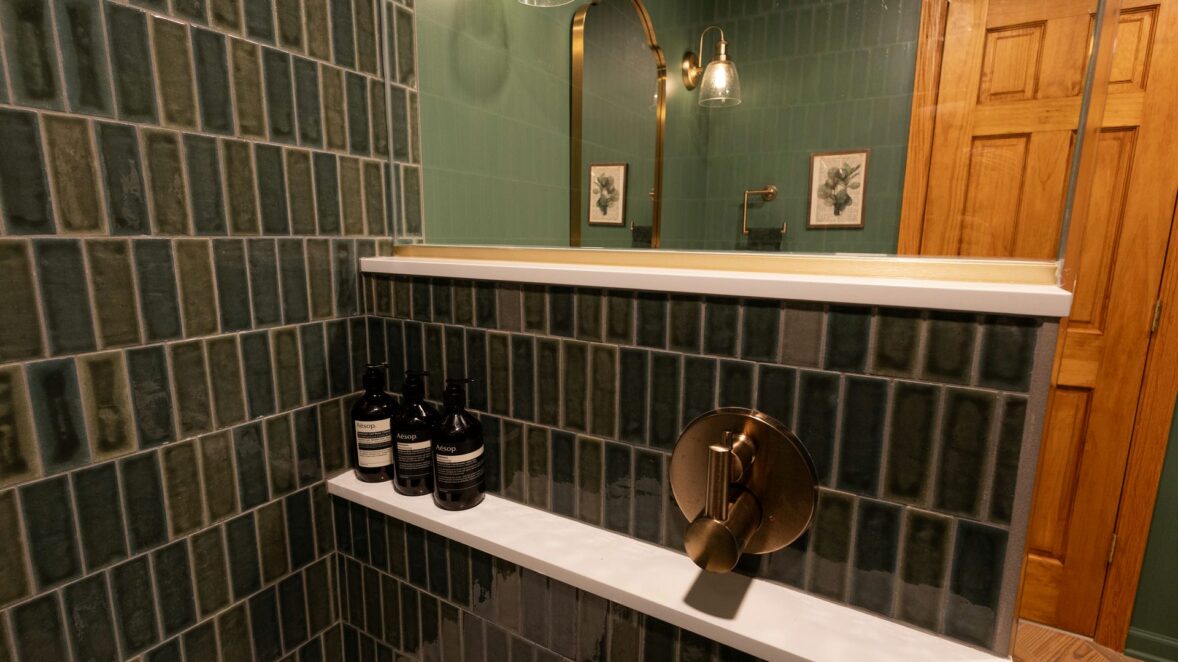
This Chatham, NJ master bathroom was thoughtfully remodeled to transform an outdated layout into a refined and highly functional ensuite. The existing tub was removed to rework the floor plan and allow for a relocated shower, creating space for a much-needed linen closet without sacrificing openness. Every design decision focused on improving flow, storage, and daily usability while elevating the overall aesthetic.
The new walk-in shower is the focal point of the space, clad in rich, vertically set green glazed tile that adds depth, texture, and a sense of height. Custom floating niches and a bench seamlessly integrate into the tiled walls, combining visual continuity with practical storage. A frameless glass enclosure and warm brass fixtures provide contrast against the deep green palette, striking a balance between bold design and timeless elegance.
Throughout the bathroom, craftsmanship and material coordination are on full display. Custom wood cabinetry paired with a clean quartz countertop grounds the space, while brass hardware, tailored lighting, and a sculptural mirror bring cohesion and warmth. The herringbone tile shower floor and patterned wood flooring add subtle movement, completing a master ensuite that feels intentional, elevated, and perfectly suited to modern living.
- Relocated walk-in shower to accommodate a new linen closet
- Vertically stacked green glazed tile for added depth and visual height
- Frameless glass shower enclosure with brass hardware
- Built-in shower bench and floating niches
- Custom wood vanity with quartz countertop
- Warm brass fixtures, lighting, and mirror accents
- Herringbone shower floor tile for texture and slip resistance
- Modern
- Traditional
- Green
- Lafayette Green
- Oak
- Walnut
- Wood
- Chestnut
- Starmark Cabinetry
Project Keywords
Loading similar projects...