
Chic Kitchen Makeover with Banquette Bliss in Millburn NJ
Smart kitchen redesign optimizing space, style, and utility
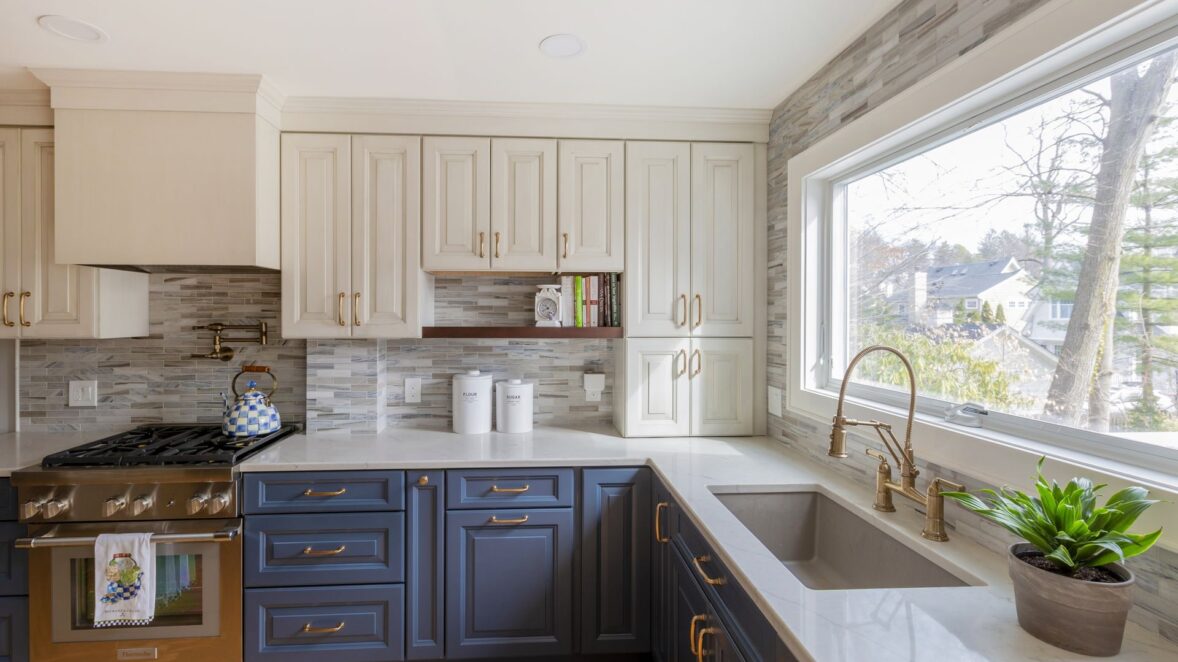
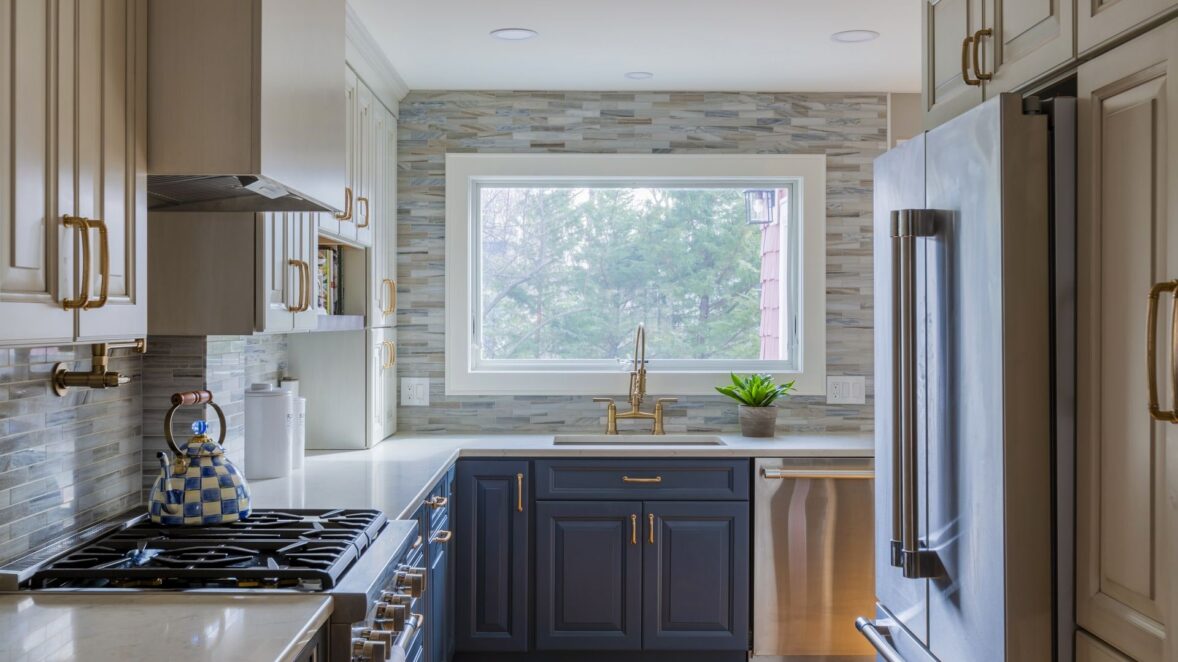
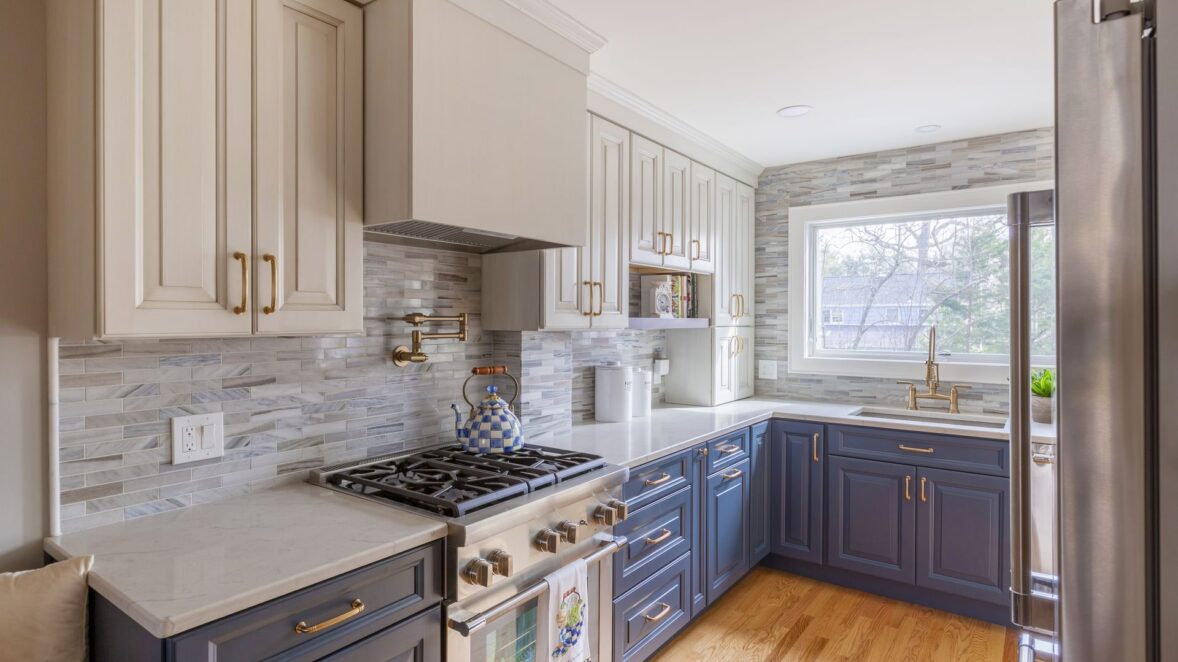
This kitchen renovation is a testament to clever design and thoughtful planning, transforming what was once a cramped and tight space into a beautifully functional and inviting area. The original kitchen lacked adequate storage and seating, prompting a complete reconfiguration. By replacing the large picture window, additional cabinetry and storage were added, maximizing the use of vertical space while maintaining natural light.
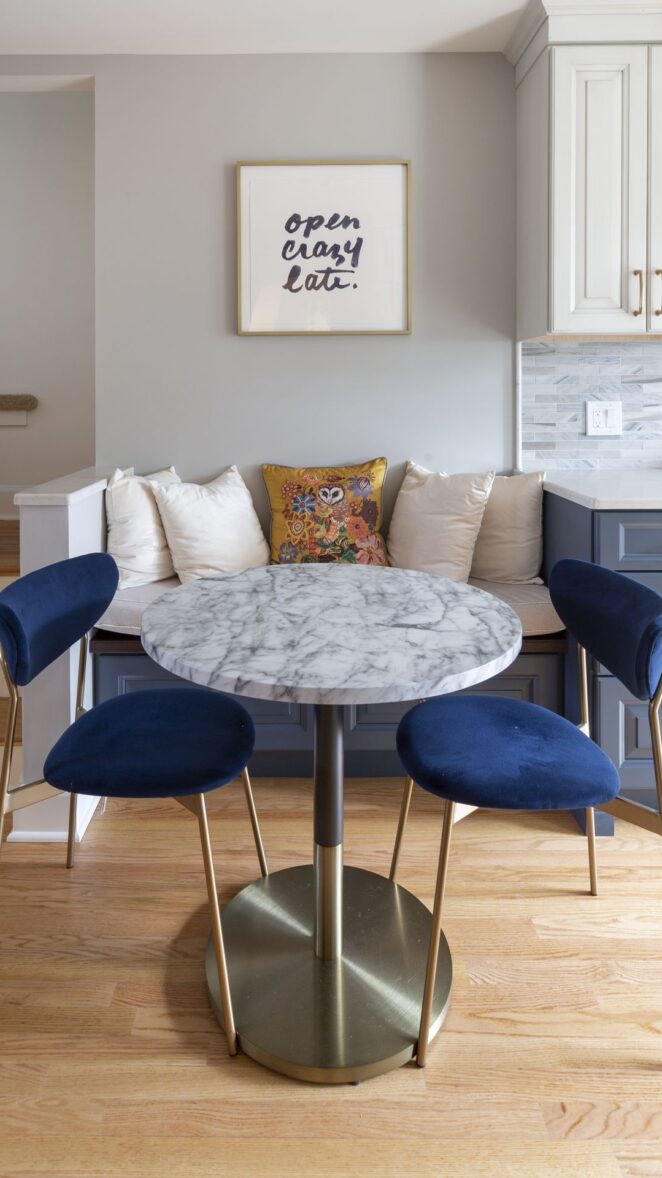
One of the key features of this project is the custom-built banquette seating, fulfilling the client’s wish for an eat-in kitchen. This built-in solution not only optimizes space but also provides a comfortable and functional seating area for casual meals and family gatherings. The banquette adds charm and purpose to the overall layout while seamlessly integrating with the cabinetry and finishes.
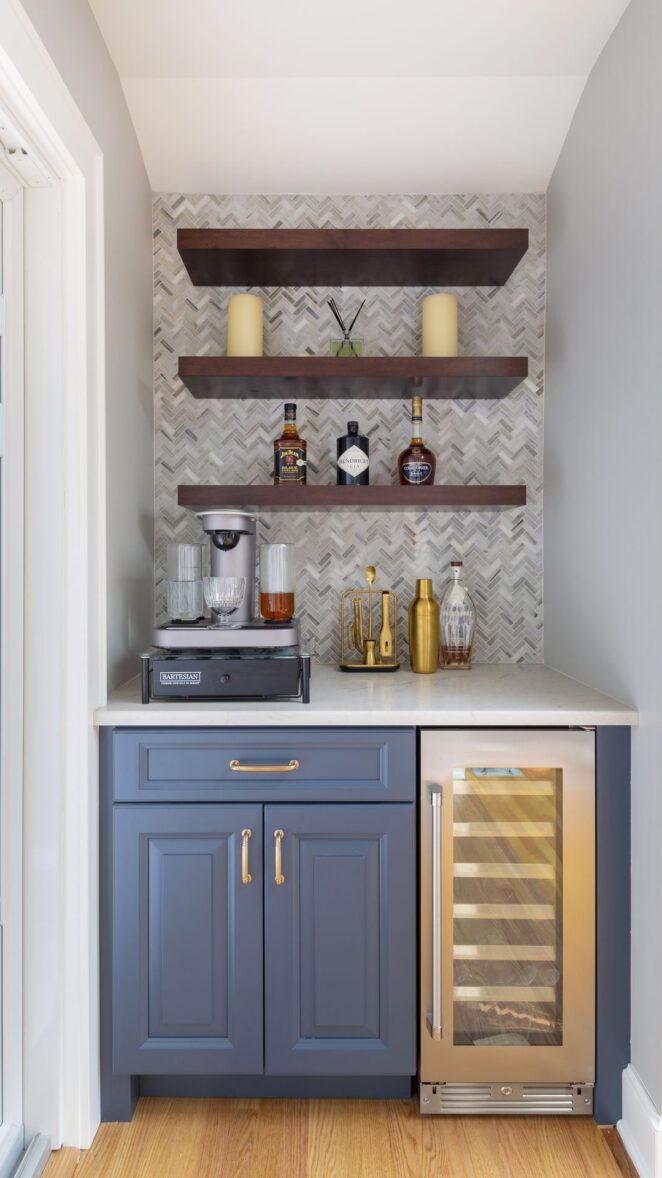
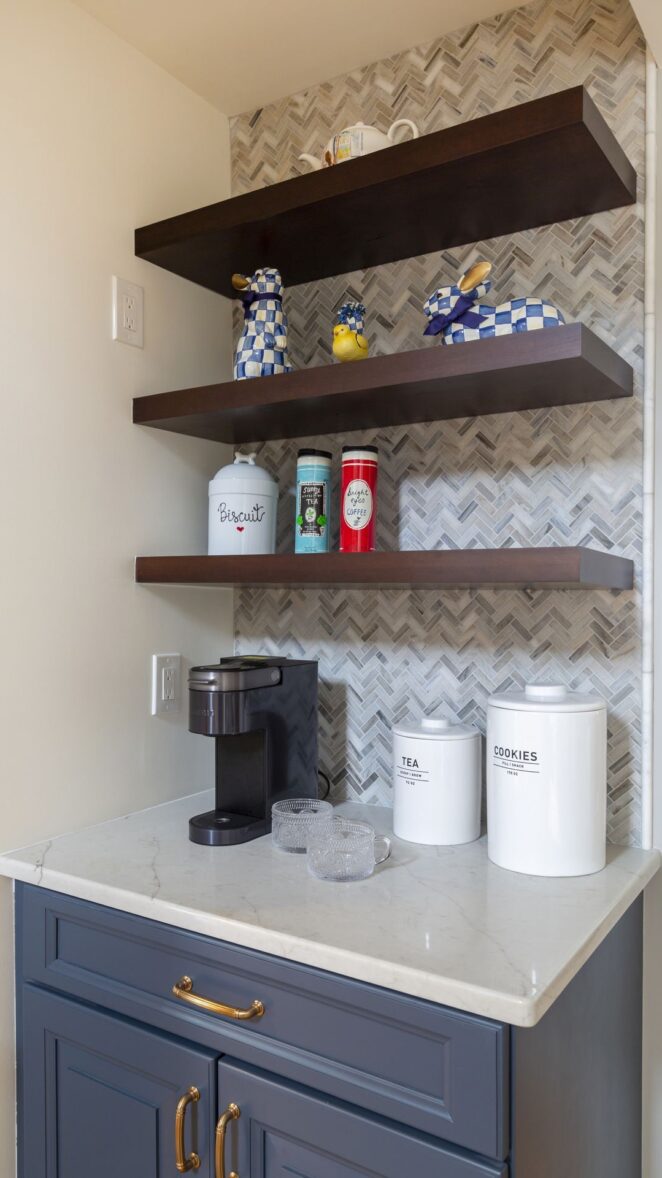
The design also includes two specialized zones for enhanced utility. A dry bar was added for entertaining, complete with floating shelves for displaying glassware or decor. Opposite the dry bar is a dedicated coffee station with its own set of floating shelves, a patterned backsplash, and countertop space for everyday coffee essentials. These purposeful additions create a multifunctional kitchen space that is stylish and practical.
- Transitional
- Crestwood
Project Keywords
Loading similar projects...