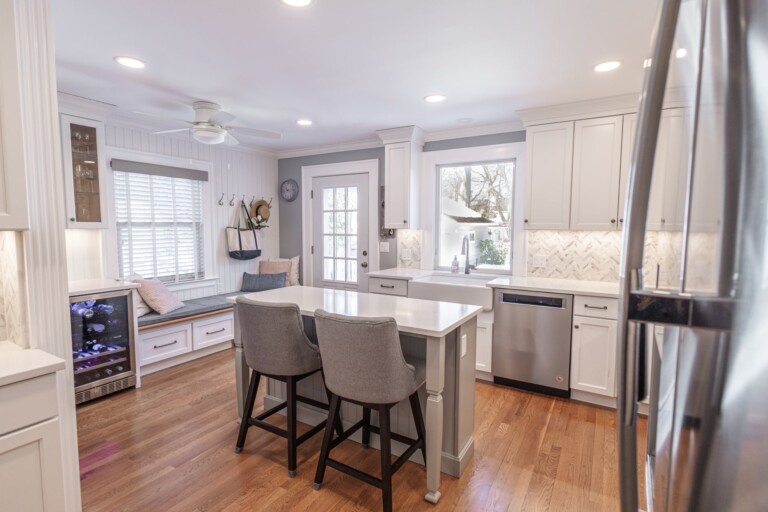
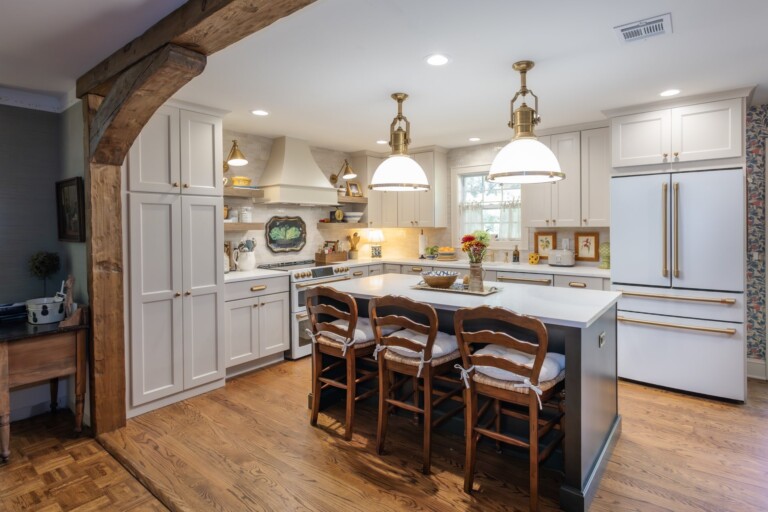
Bright, Open Family Kitchen in West Orange NJ
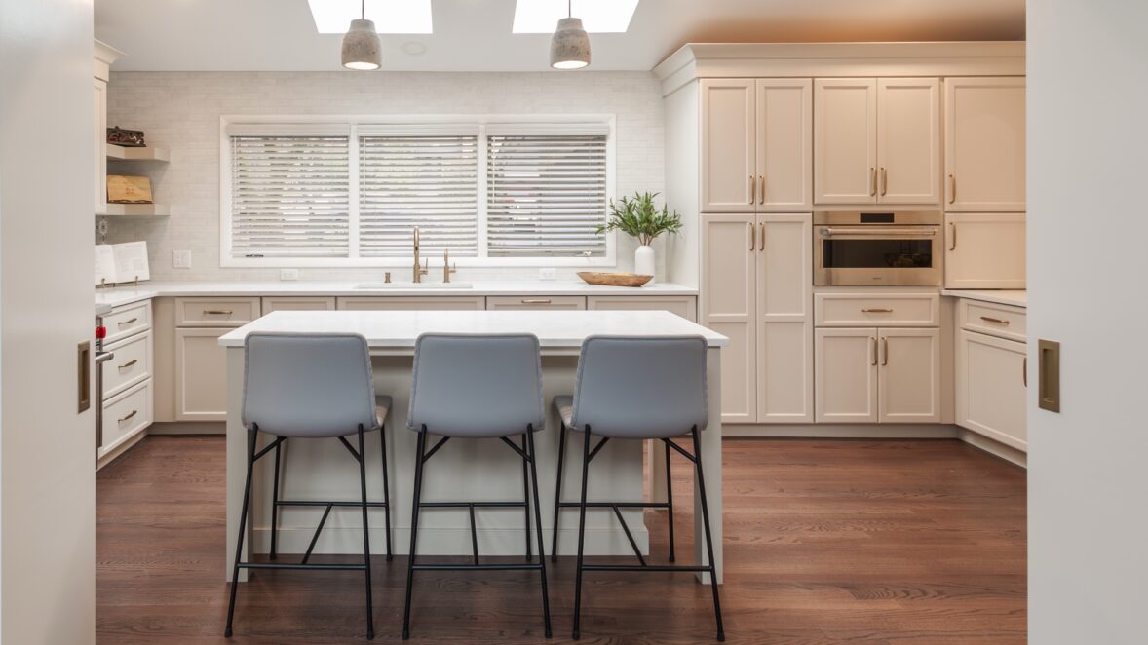
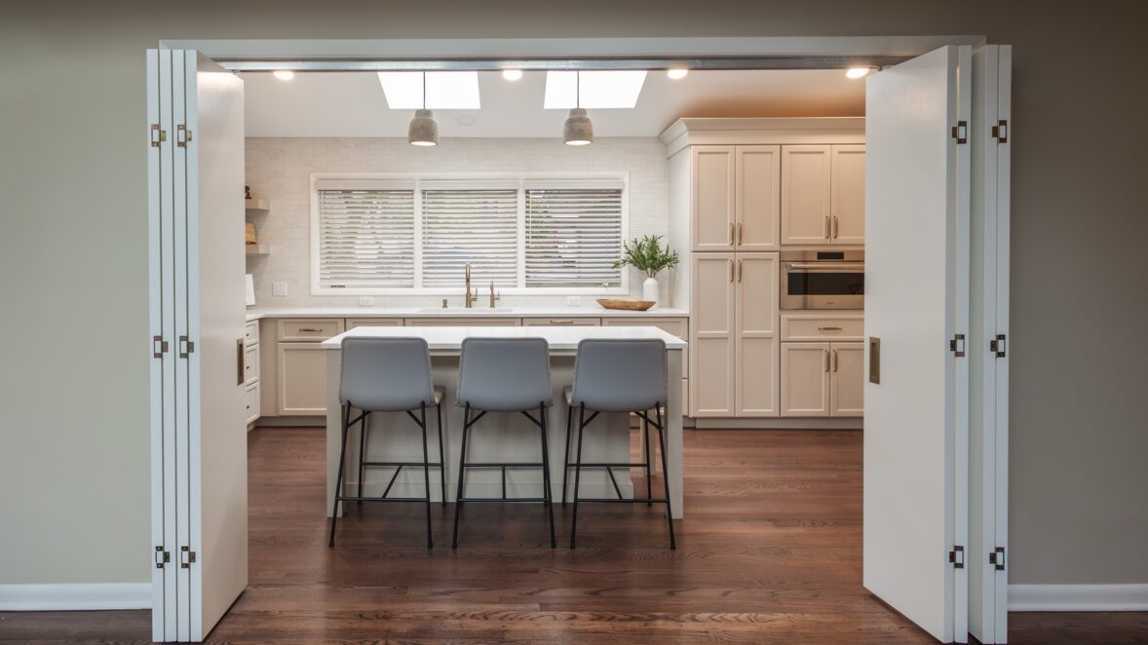
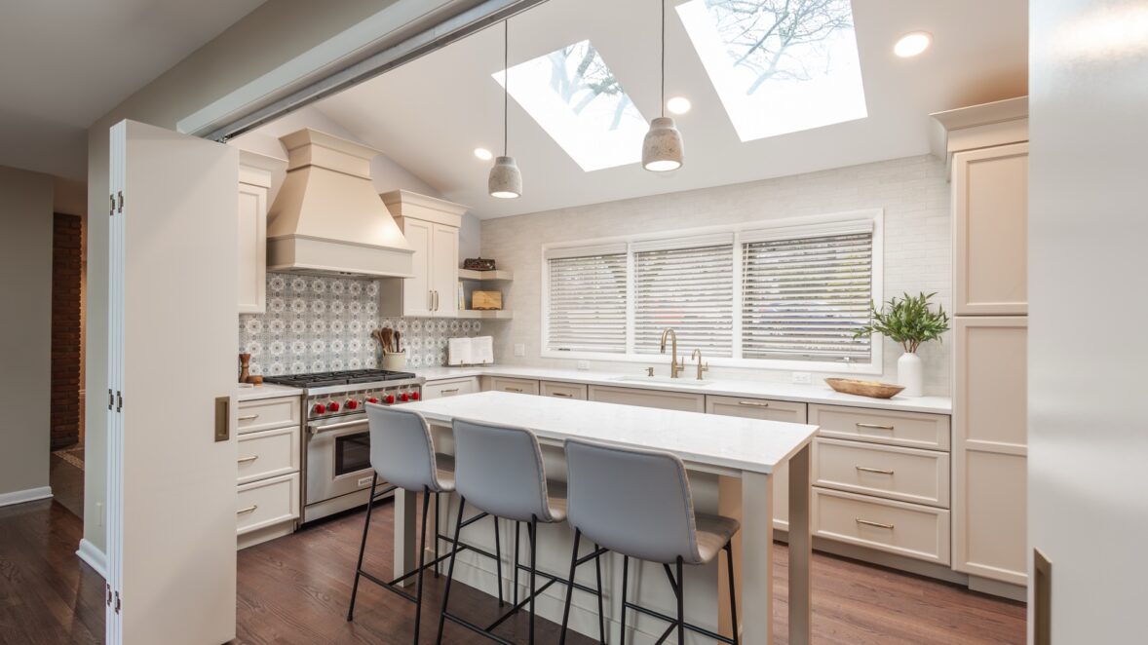
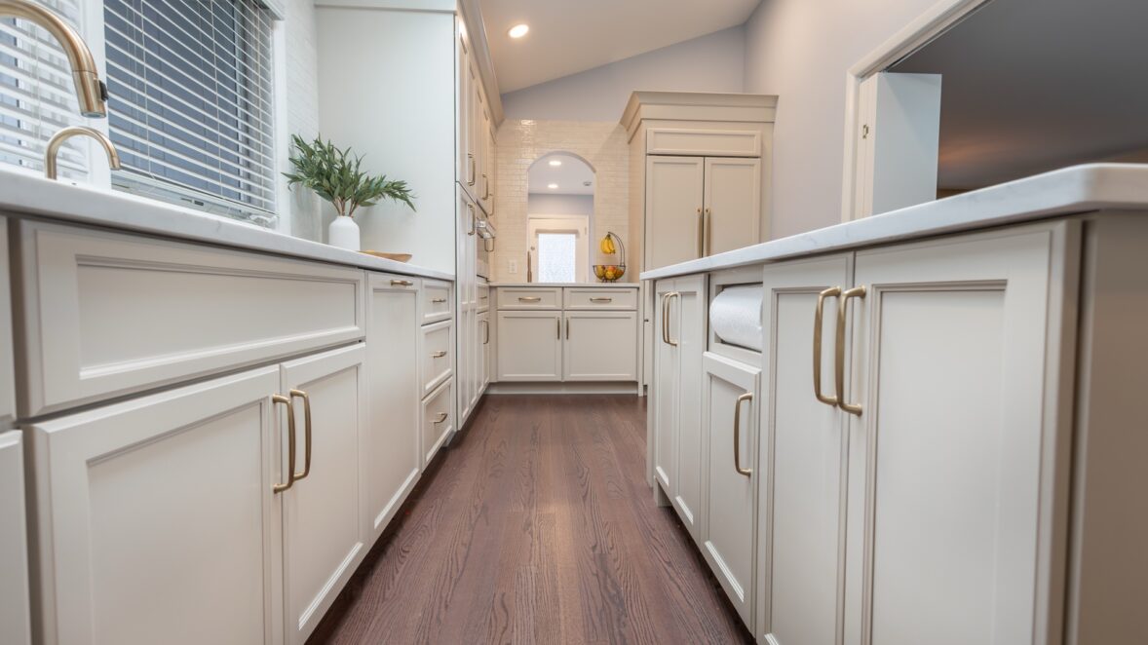
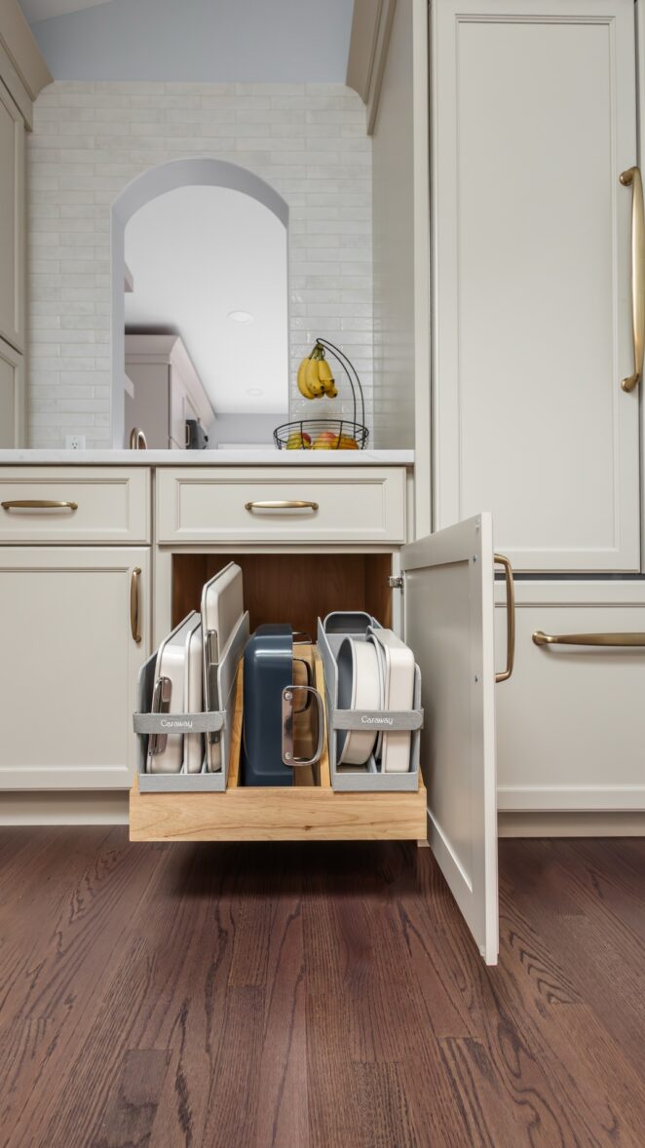
A seating island under twin skylights, with a passthrough to the laundry room
This kitchen renovation transformed an outdated, disconnected layout into the true heart of the home. What was once a closed-off, dated space has been reimagined around one goal: bringing the whole family together. The new design prioritizes openness, natural light, and the everyday moments that happen in a kitchen — cooking, gathering, and simply being in the same room.
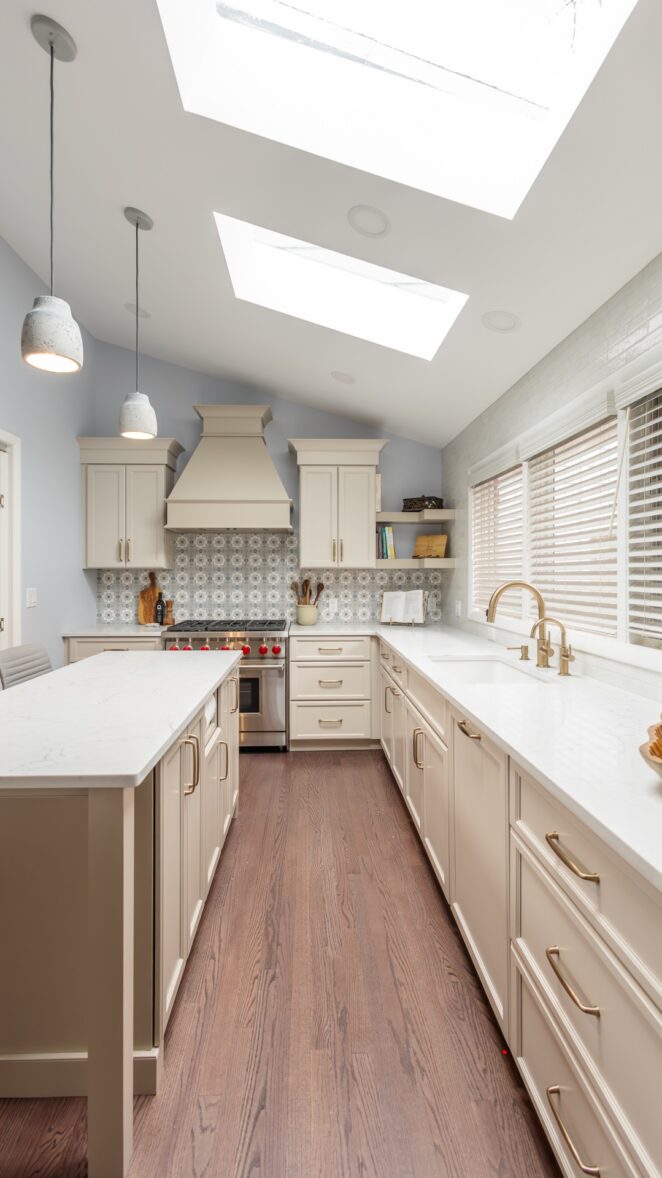
At the center of it all is a generously sized island with seating for the whole family, set beneath a pair of skylights that flood the room with daylight throughout the day. It’s the natural gathering point for morning coffee, homework, or watching dinner come together. Just as important is a new passthrough connecting the kitchen to the laundry room, a small architectural move that keeps the family connected through daily routines rather than separating them by a wall.
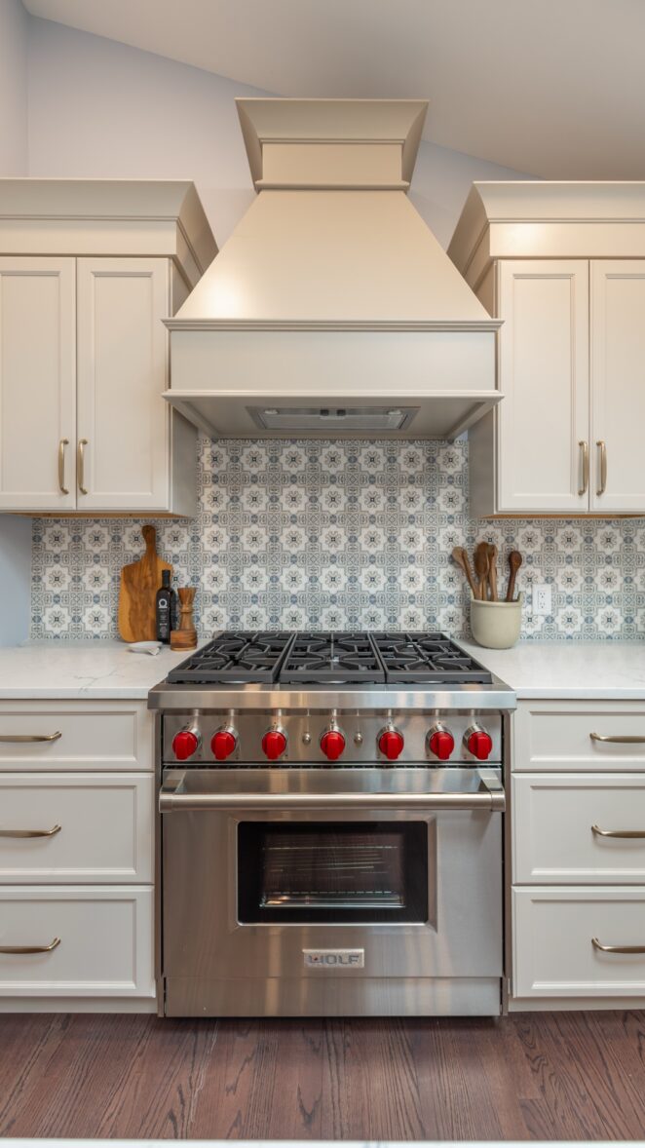
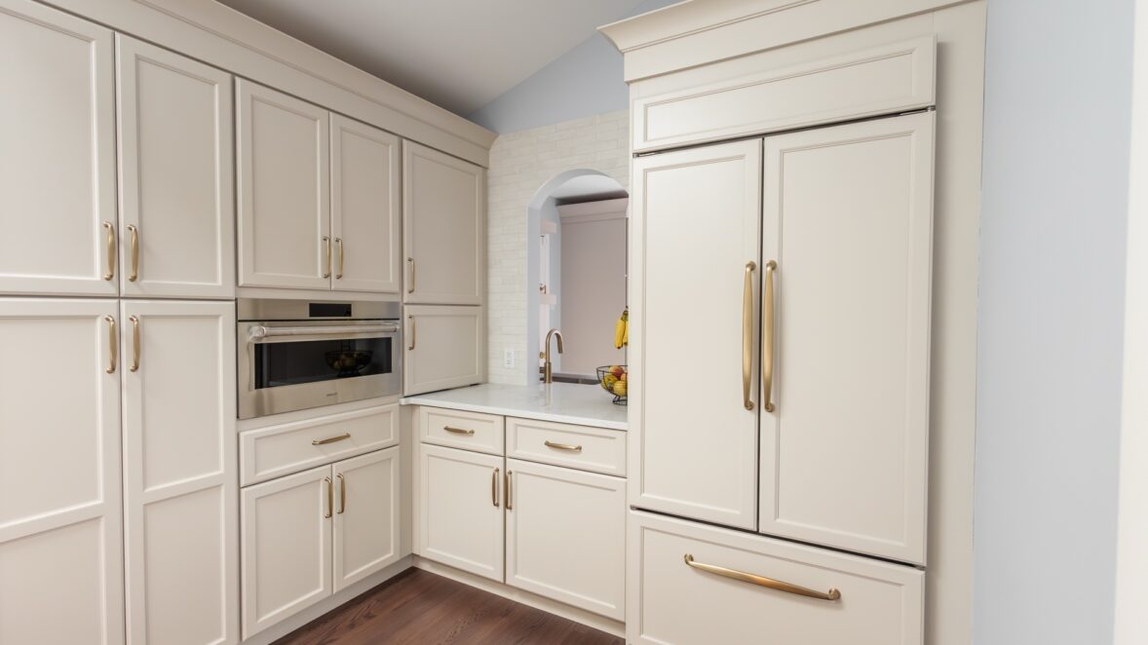
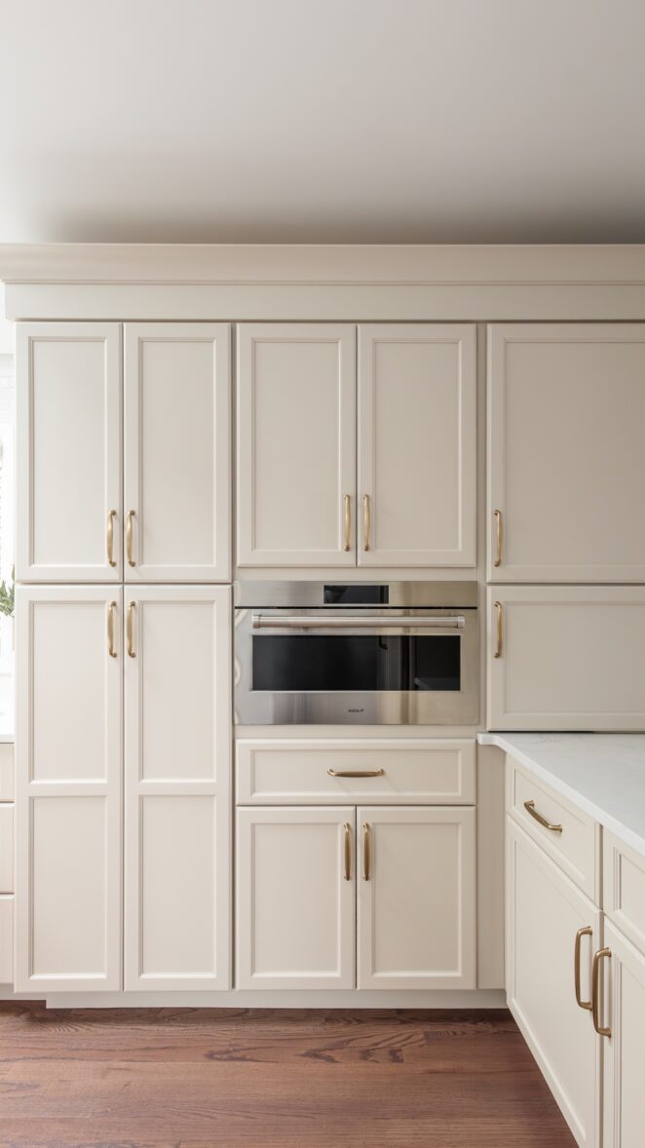
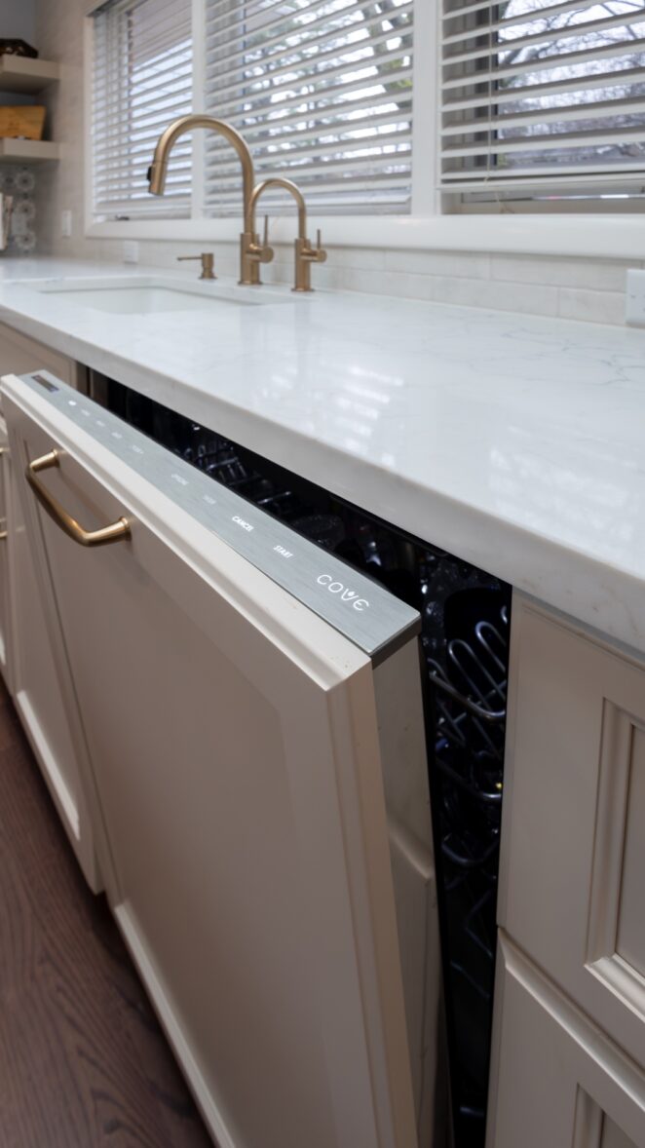
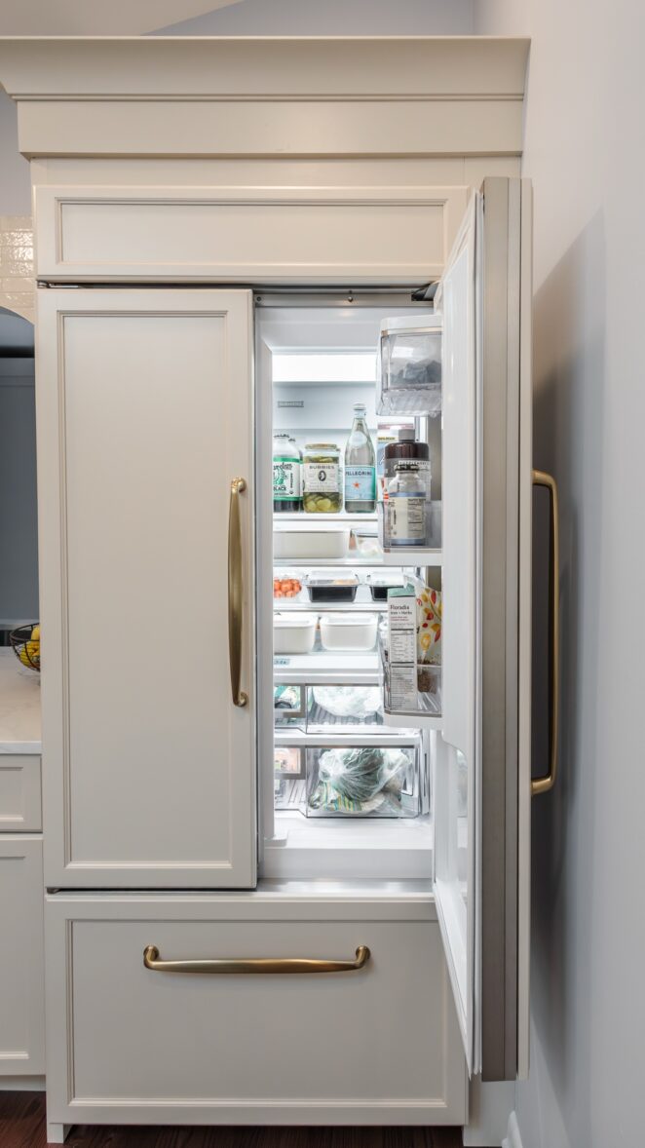
The finishes carry the transformation through to every detail: soft, bright cabinetry, a custom hood surround, and a patterned tile backsplash that adds character against the clean palette. Brass fixtures and statement pendant lighting bring warmth, while thoughtfully planned cabinetry keeps the space clutter-free without sacrificing style. The result is a kitchen that’s as functional as it is beautiful, built around how this family actually lives.
Dreaming of a kitchen that works the way you live? Opening it up to an open-concept layout, adding an island with a seated bar, a walk-in pantry, or custom cabinetry with more storage? Our kitchen remodeling services in West Orange, NJ bring it together from design to the final detail.
- Dual skylights above the island for abundant natural light
- Oversized island with seating for the whole family
- Professional-style range with red accent knobs
- Custom-built hood surround
- Patterned cement tile backsplash
- Brass/gold hardware and plumbing fixtures
- Statement pendant lighting over the island
- Full-height storage tower for hidden pantry storage
- Open shelving
- New passthrough connecting the kitchen to the laundry room
- Wide-plank hardwood flooring
- Style:
- Transitional
- Color:
- Brass
- Browns
- Cream
- Light
- White
- Wood
- Layout:
- Island