Open Concept Kitchen with Enlarged Island and Dramatic Stone Backsplash in Chatham NJ
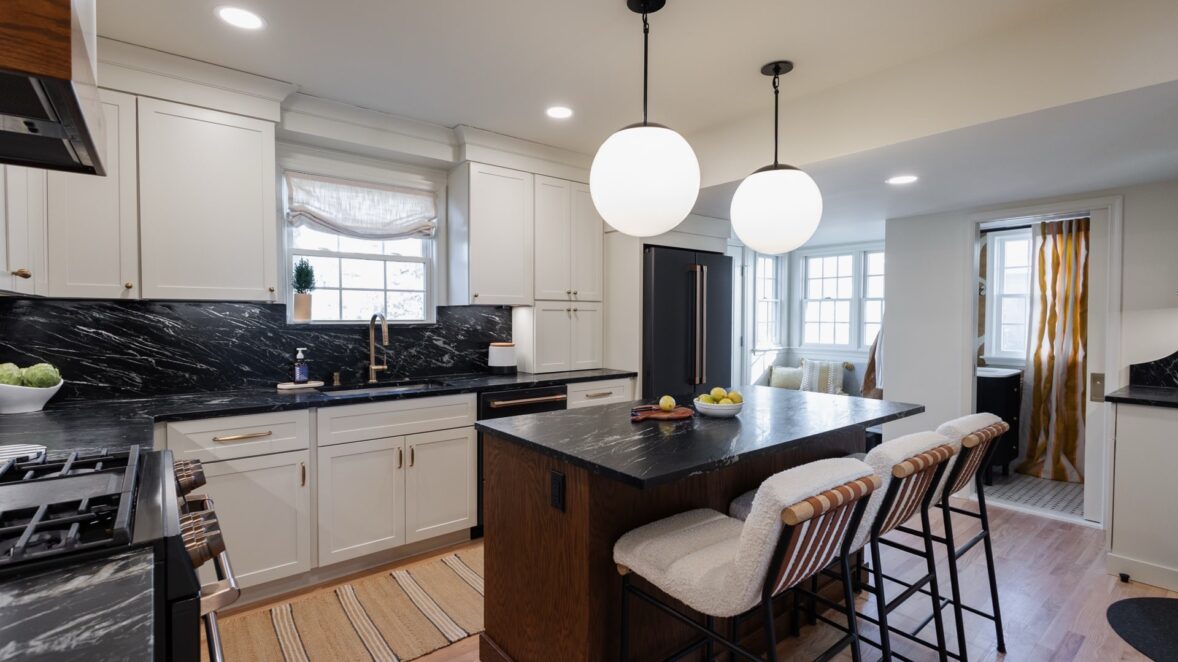
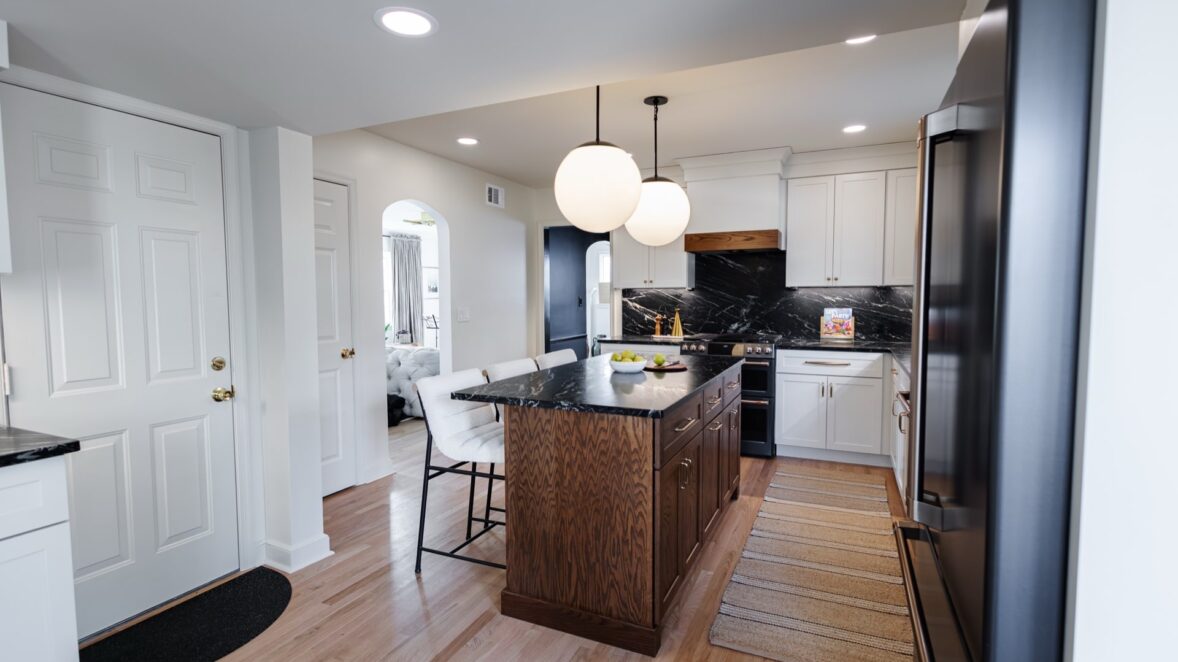
Walls removed to open the kitchen around a large seating island
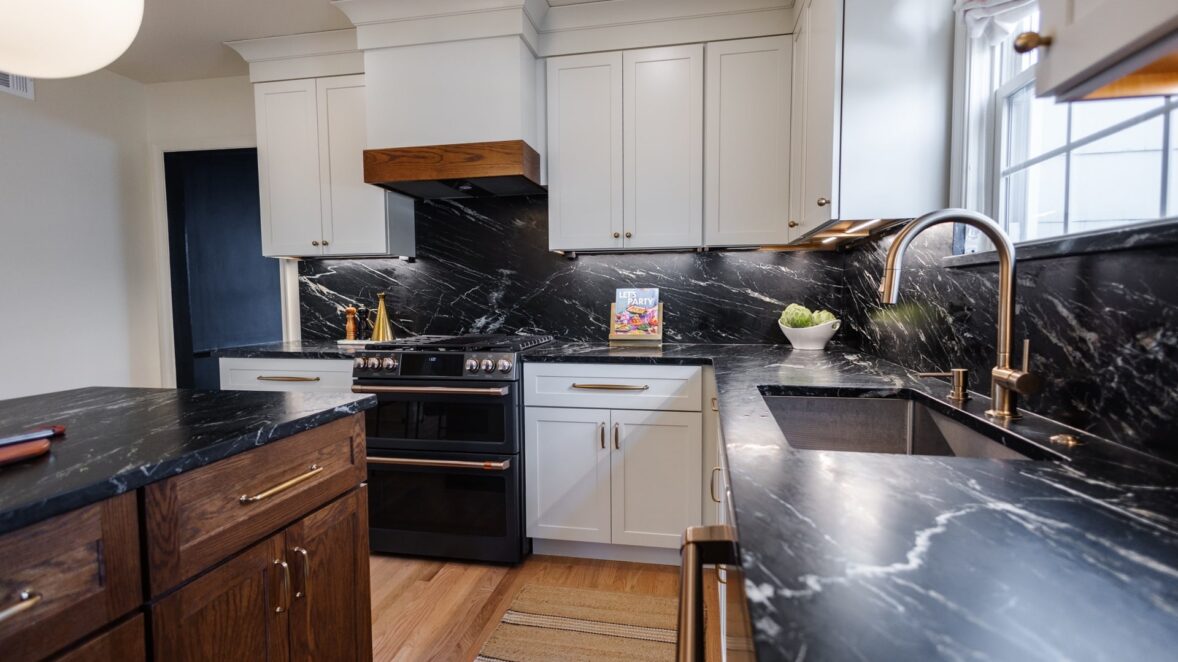
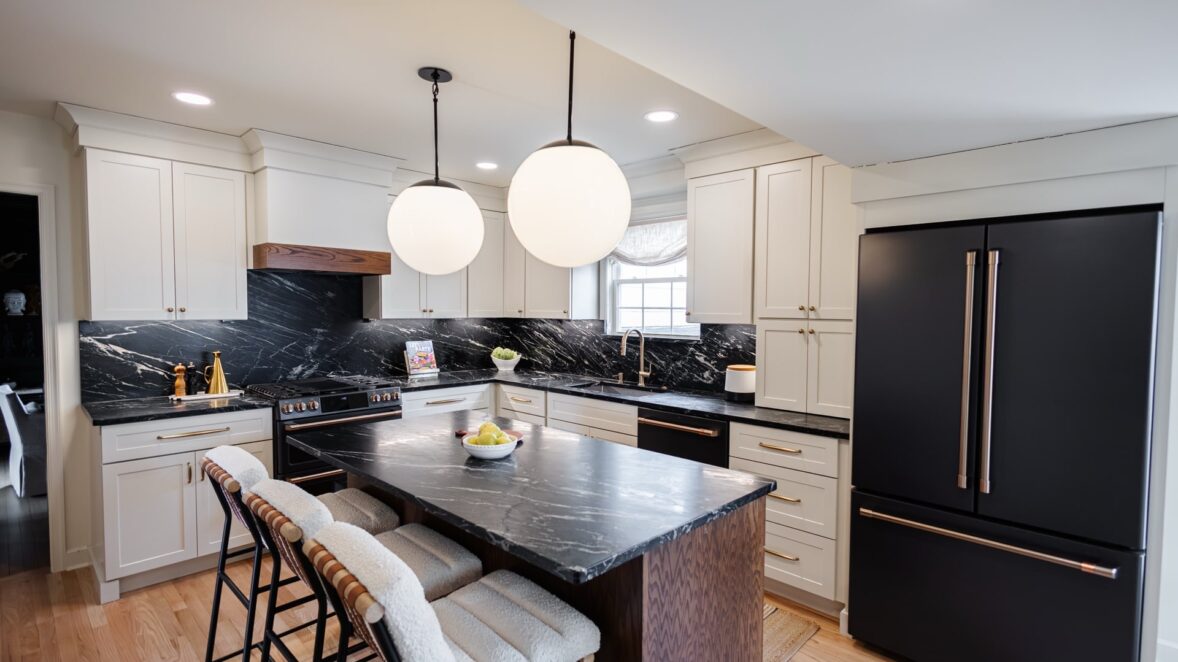
This Chatham, NJ kitchen remodel focused on opening up the home’s layout and creating a more inviting and functional gathering space for everyday living. By removing several interior walls, the kitchen was able to visually and physically connect to the surrounding areas of the home, dramatically improving circulation and sightlines. The centerpiece of the design is the enlarged island, which now provides generous seating for family and guests. This new layout allows the kitchen to function not only as a cooking space but also as a hub for homework, conversation, and entertaining.
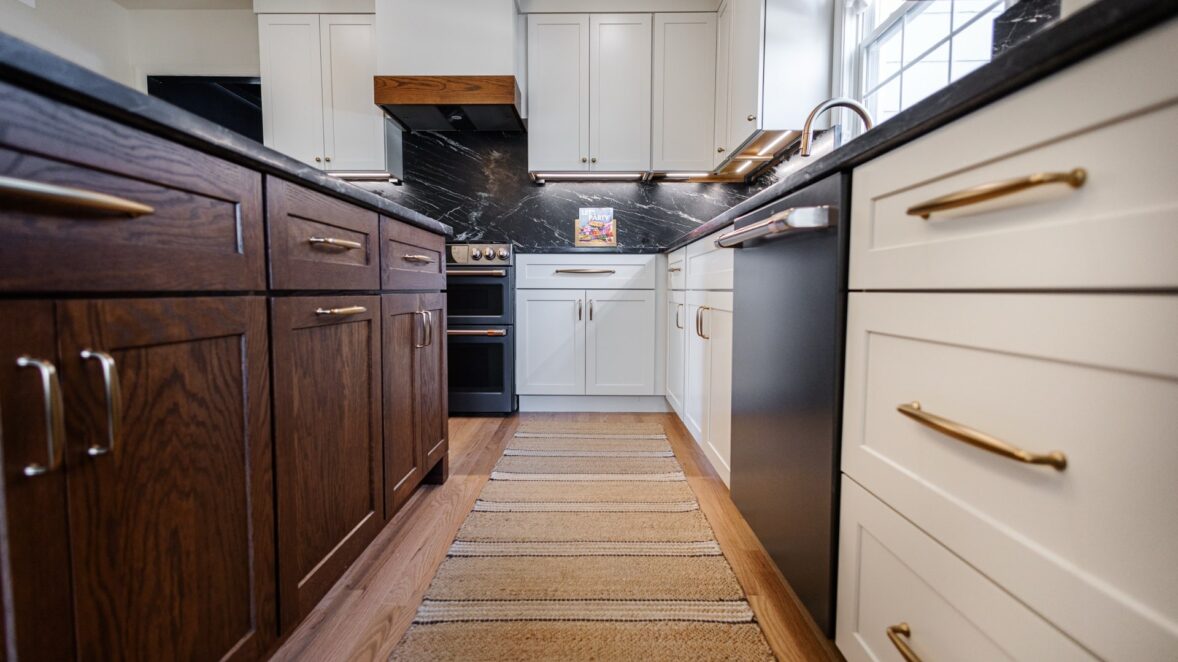
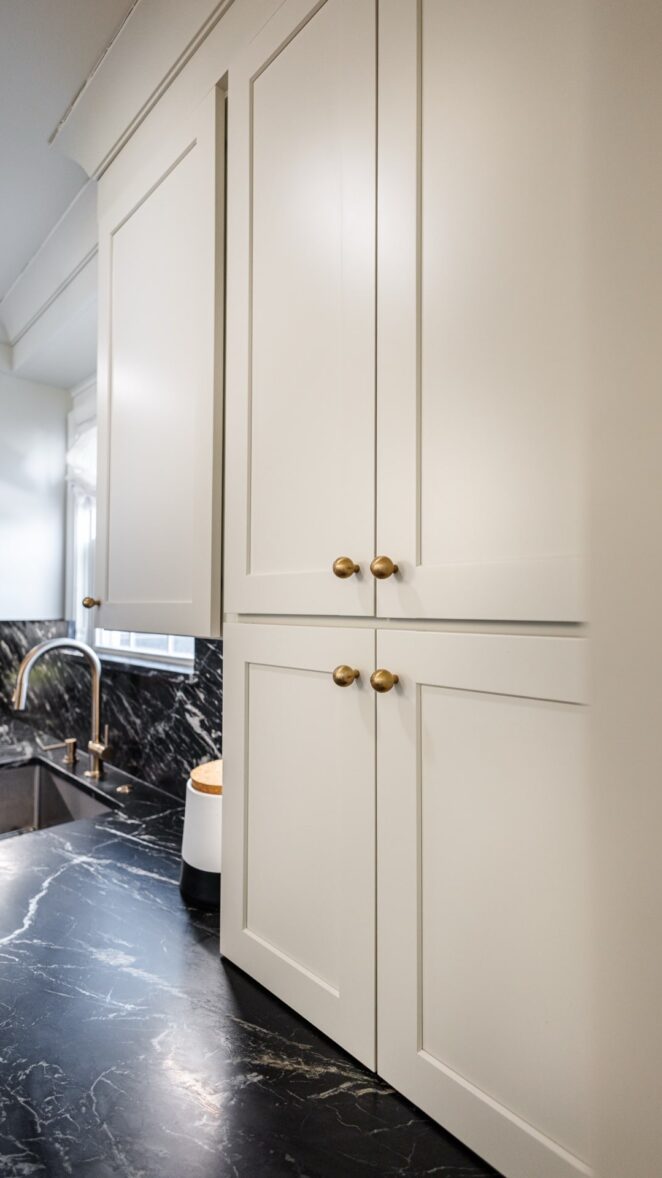
One of the unique challenges in this renovation was working within the existing low ceiling height where the walls were removed. Careful planning and thoughtful design details were used to maintain an open and balanced feel while still incorporating architectural character. Custom cabinetry with full-height uppers and layered crown molding draws the eye upward, helping the space feel taller and more refined. The island’s warm wood finish provides a striking contrast to the surrounding painted cabinetry, adding depth and warmth to the overall palette.
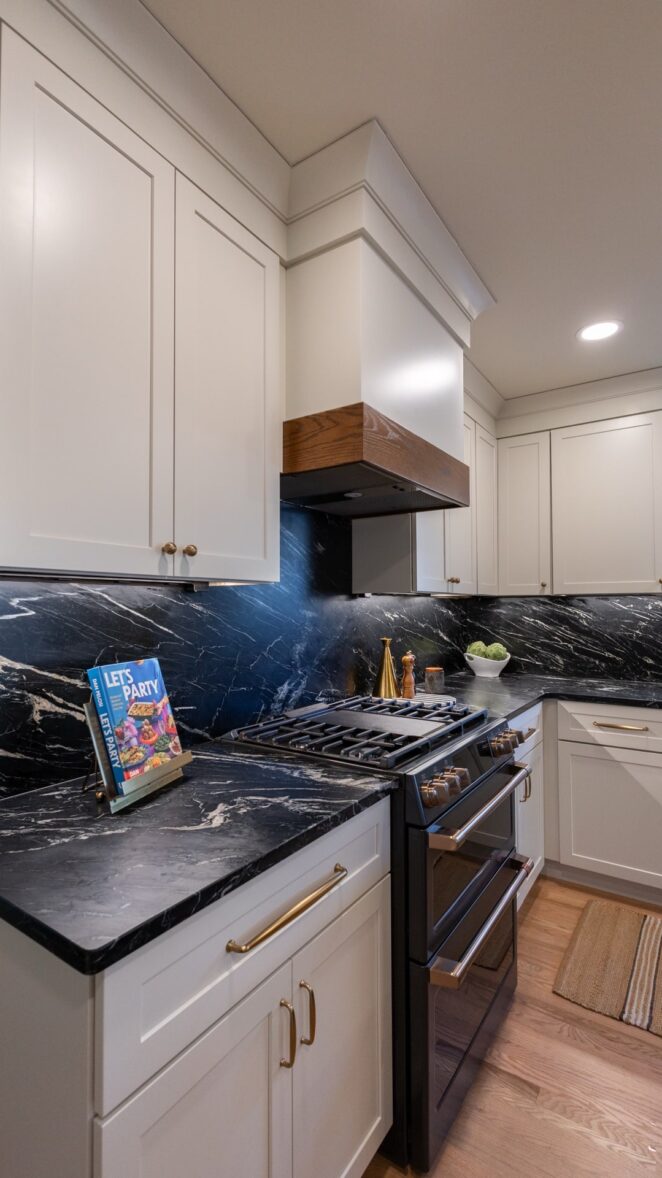
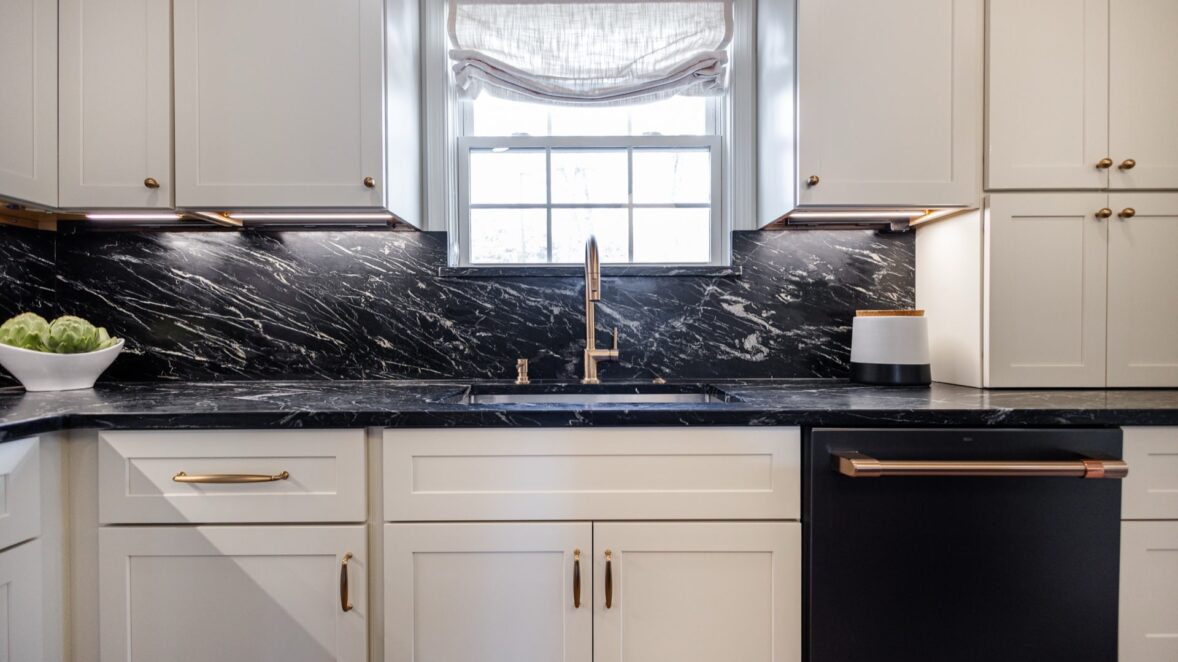
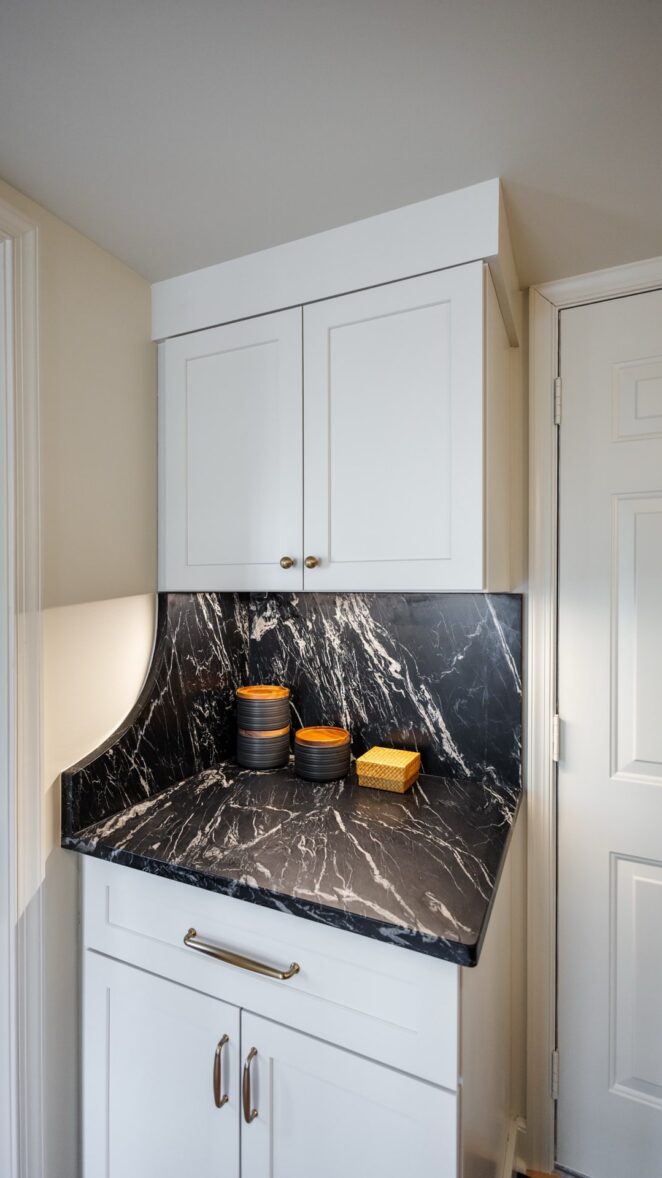
The design is further elevated by the dramatic black stone countertops and full-height backsplash, which feature bold veining that creates a sophisticated focal point throughout the kitchen. Brass hardware and fixtures add warmth and subtle elegance, complementing the natural wood tones and light oak flooring. A custom wood-accented hood and globe pendant lighting above the island complete the space, bringing together modern functionality with timeless craftsmanship. The result is a kitchen that feels open, welcoming, and beautifully tailored to the homeowners’ everyday lifestyle.
Dreaming of a kitchen that works the way you live? Want an open-concept layout, an island with a seated bar, a walk-in pantry, or custom cabinetry with more storage? Our kitchen remodeling services in Chatham, NJ bring it together from design to the final detail.
- Enlarged seating island with warm wood cabinetry
- Two-tone cabinetry design (painted perimeter cabinets with stained island)
- Dramatic black stone countertops with full-height backsplash
- Custom wood-accent range hood detail
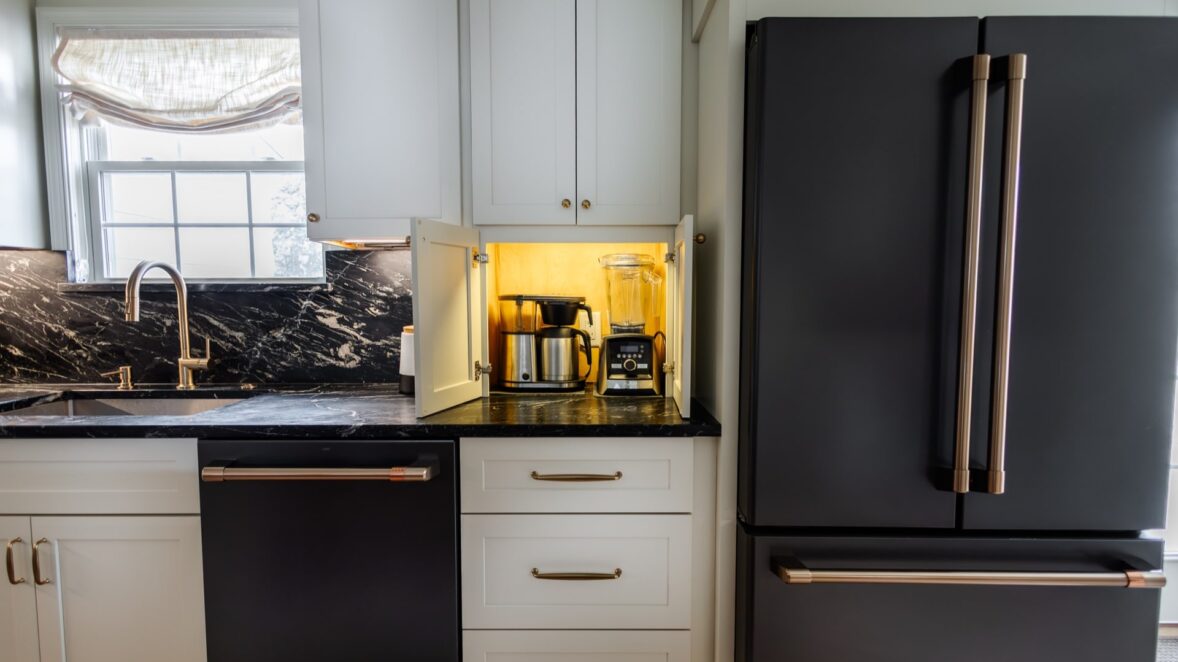
- Brass cabinet hardware and plumbing fixtures
- Globe pendant lighting above the island
- Open concept layout created by removing walls
- Large prep and seating area ideal for entertaining and family use
- Integrated dishwasher and modern appliance package
- Natural hardwood flooring throughout the space
- Style:
- Modern
- Shaker
- Transitional
- Color:
- Black
- Browns
- Red Oak
- Rye
- White
- Wood
- Buttermilk
- Size:
- Medium
- Layout:
- Island
- Cabinetry:
- StarMark Cabinetry