
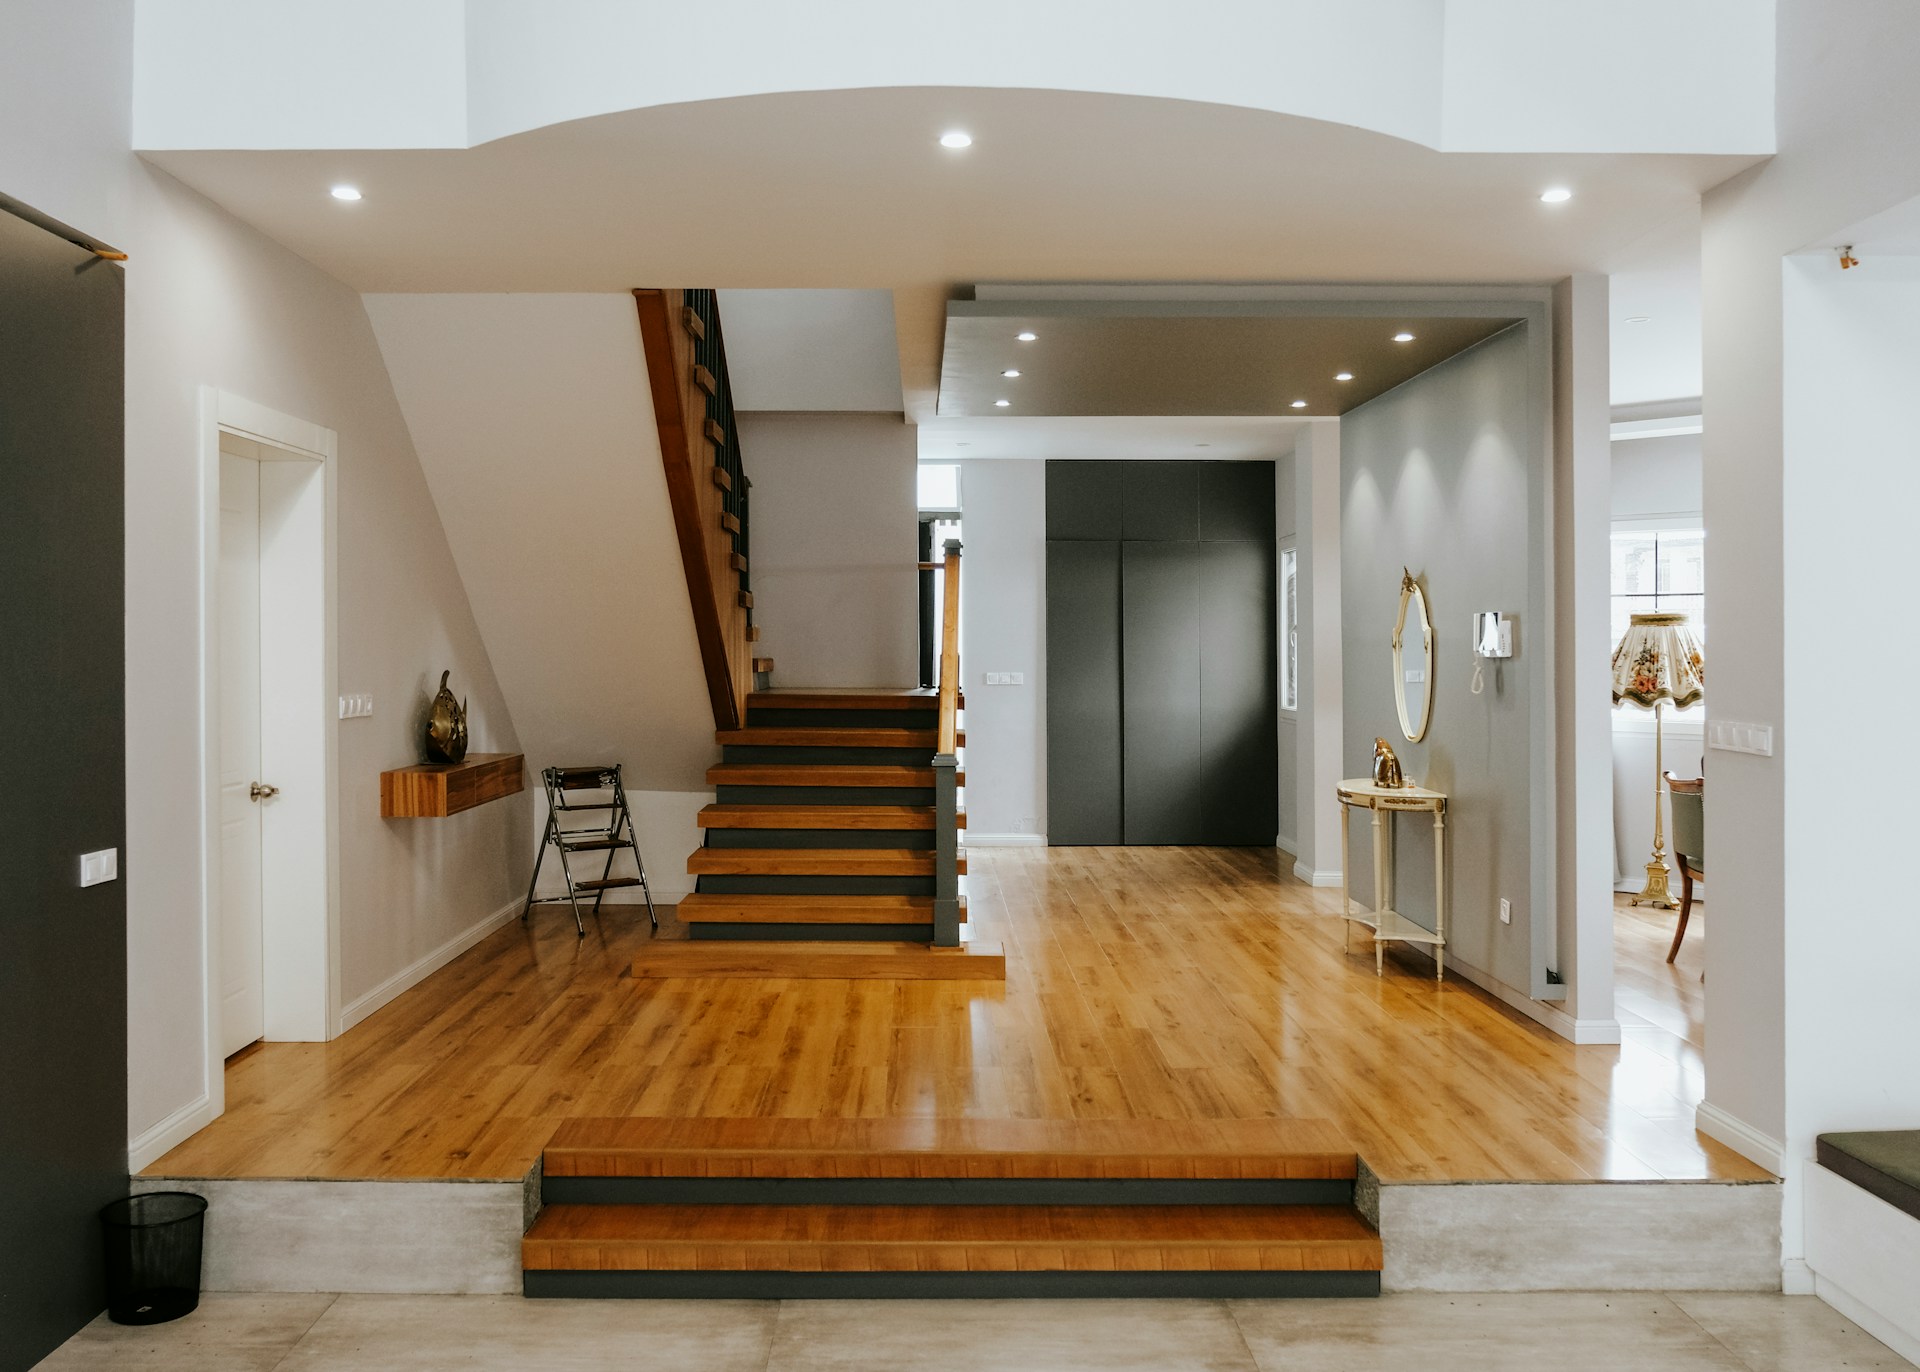
If you are tripping on a tall step in your house here is a great fix.
What to do when your house has a tall single step?
We recently finished a beautiful kitchen remodel for a client that had just that problem. I visit homes just about every day of the week, so throughout the years I have encountered some pretty awkward and unusual sets of steps.
Anything over 8” is not only an uncomfortable height for a step; it’s dangerous. It felt like the first rung of a ladder when you entered the kitchen from the sun room. The client contracted with my company KraftMaster after seeing our design capabilities for the remodel, and on the way out, Robin Finnegan, our kitchen designer, almost tripped down the step. Robin said to the client, “You really should do something about that step.”
The Solution
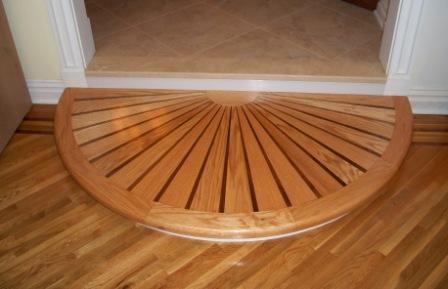
We suggested fabricating a custom medallion platform step to create a safe, comfortable landing zone for a heavily used entry way to the backyard, which is accessed through the sunroom. The challenge was that nothing readily available exists for such situations, so the proposed platform had to be custom-made.
Kitchen Designer, Robin Finnegan, turned to one of our custom fabricators, a perfectionist and old-world Craftsman, Phil Keck. With her design in hand, he created this stunning oak medallion platform, hand-finishing it to match the existing flooring. He added walnut inlays, which provides visual interest and character. The dark contrasting color ensures the eye catches that there is a step so you don’t accidentally trip.
Riser
For residential staircases, the National Building Code has set the maximum riser height at 8-1/4 inches. The riser is the back of the step that makes it “tall,” not the part you walk on. Making your steps less than 8-1/4” tall is acceptable and may be beneficial if there are elderly or disabled people living in the home.
Custom Medallion Step – Kitchen
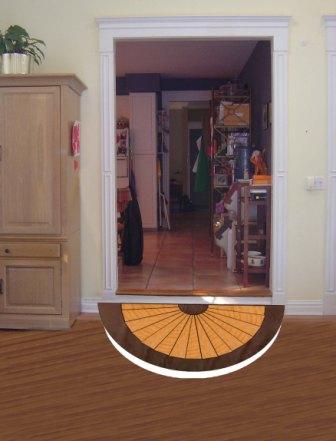
Concept for Kitchen Step
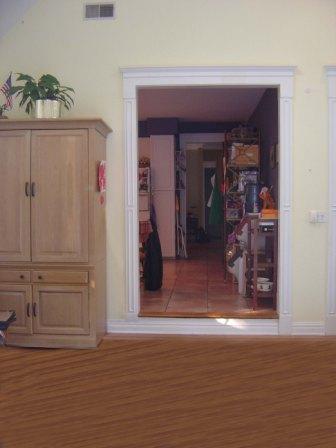
Original Step @ 9.5 inches high
Tread
The tread is the flat, horizontal component of the step that supports the foot. While your focus here is on the riser height, the overall safety of a staircase also depends on the tread’s depth, which is governed by code to ensure a comfortable and secure stride.
Nose
Some steps have a lip or “nose” that protrudes over the tread of the step. The building code allows no more than a 1-inch nose for such types of steps. More than 1 inch could cause someone’s foot to become entangled on the tread.
Clear Width
The generally acceptable width of a stairway is 36 inches, including handrails. This is called the “clear width.” It allows the user to have a wide enough area to walk, and additionally allows people to pass each other on the steps safely.
Headroom
One additional measurement that needs to be looked at is the headroom. The NBC has instituted a minimum height of 6 feet, 8 inches, which is measured from the landing to the ceiling directly above it. This height should be maintained throughout the staircase.
Types
There are many types of staircases found in homes, including “floating” steps in which there is no visible riser. This type of staircase is still bound by the requirements of an 8-1/4-inch riser measurement. Spiral staircases, as well as those with multiple landings, allow for a variation in tread depth, but generally adhere to the same measurements for step risers and overall width.
Ready to Reimagine Your Home? Let’s Make It Happen!
At KraftMaster Renovations, we specialize in transforming homes with custom remodeling that unites function, comfort, and timeless design. Our team guides you in selecting the right layout, finishes, and details to elevate every space.
Let our multi-generational family business turn your vision into reality—without the headaches. Stop by our showroom on Main Street in Chatham, grab a coffee, and let’s talk about your kitchen.