
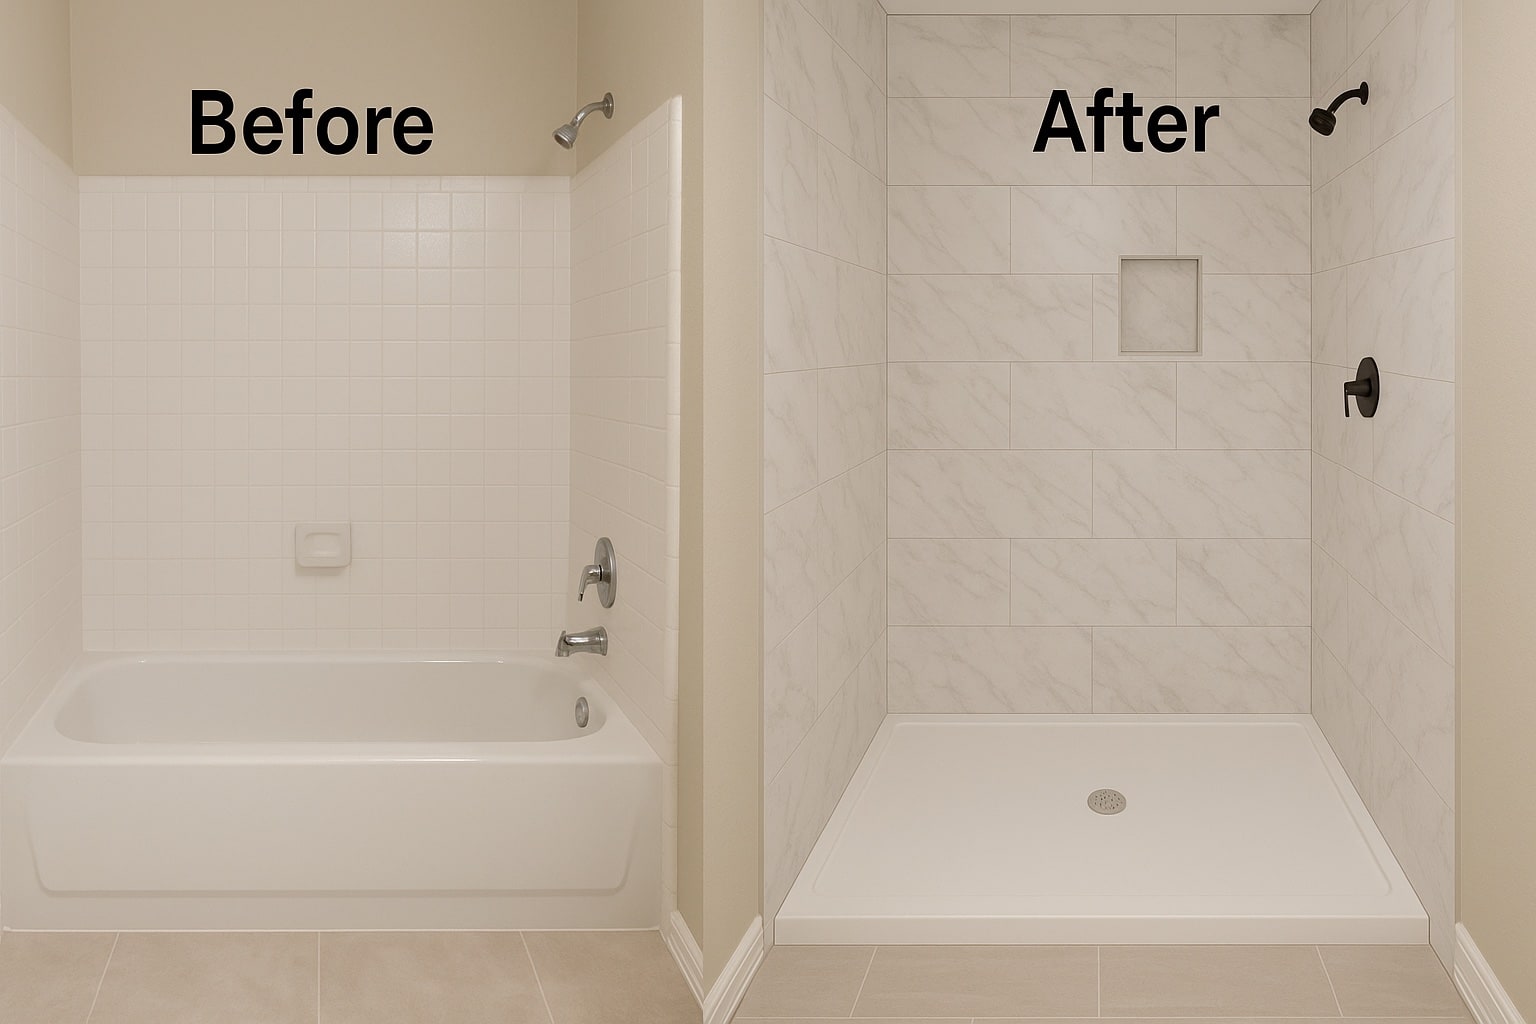
Tub to Shower Conversion in NJ: Should You Remove the Tub and What Does It Involve?
For most NJ homeowners, the tub-to-shower conversion decision comes down to a single honest question: when did you last use that bathtub? In KraftMaster’s experience across hundreds of NJ bathroom remodels, the answer is usually ‘not recently’ and the tub is occupying 15–20 square feet of a bathroom that could be a genuinely better shower. The decision to convert is not a design trend. It is a functional reassessment of how the space is actually used. But it is also a decision that carries resale implications in NJ’s real estate market and those implications depend entirely on how many bathrooms your home has.
Should You Convert Your Tub to a Shower? The NJ Decision Framework
The tub-to-shower conversion makes clear functional sense in most NJ homes with one critical exception. In a home with a single bathroom, removing the only tub can suppress resale value. NJ buyers with young children specifically look for at least one tub in the home, and a property listed without one is easier to negotiate against. For single-bathroom NJ homes, KraftMaster’s recommendation is to retain a soaking tub option or keep the tub/shower combination, regardless of how rarely the current homeowners use it. In homes with two or more bathrooms, the calculus changes entirely.
If the primary bathroom has a tub that is never used and a second bathroom retains a tub, the conversion is a lifestyle upgrade with no meaningful resale risk. The timeline question also matters: homeowners planning to sell within two years should approach the conversion differently than homeowners planning to stay for five or more. KraftMaster walks through this framework in every bathroom consultation before any scope is agreed upon because the right answer depends on the home, not on the trend.
What the New Shower Can Include and What Needs to Be Planned Before Tile
A tub-to-shower conversion is the right moment to design the shower you actually want, not just replicate the space in a different form. The decisions that must be made before waterproofing is installed:
1. Shower Seat (Built-In Bench or Fold-Down)
Whether you choose a spacious built-in tile bench or a space-saving fold-down seat, this decision must be resolved before framing begins. A fold-down seat or heavy bench requires dedicated wood blocking installed directly into the wall studs during the framing phase to safely support structural weight. Adding this support after the wall is closed and waterproofed is impossible without tearing the assembly apart.
2. Steam Generator Configuration
If your conversion includes a steam shower option, the technical layout must be resolved before framing and electrical rough-in begin. You must plan the physical location of the steam generator, specify the vapor-tight ceiling slope during framing, and run a dedicated electrical circuit before any insulation or waterproofing is applied.
“A steam shower, for example, loosens the muscles, opens the pores and relaxes the mind, providing maximum effect for a relatively minor investment,” continues Gockeler, who has installed dozens in existing and new bathrooms. “The steam unit itself is small and can be hidden in a closet or vanity without compromising much storage space. About the only other requirement is a shower door, as opposed to a curtain, so the steam can be contained more effectively,” he explains.
3. Grab Bars & Safety Infrastructure
Proper safety infrastructure cannot be an afterthought. The placement and style of your safety bars must be resolved before framing and waterproofing begin. Heavy-duty grab bars cannot rely on drywall or tile anchors alone; they require solid wood blocking secured between the wall studs during the structural phase to meet weight-bearing safety standards.
4. Storage Niches
The quantity, size, and layout of your built-in shampoo niches must be resolved before framing and plumbing layout begin. Niches must be framed into the wall cavity without compromising structural studs or competing with the plumbing lines of the showerhead. Additionally, their exact height and placement relative to the water stream must be coordinated with your tile map before waterproofing begins.
5. Showerhead & Plumbing Configuration
Whether you want a single fixed showerhead, an overhead rain head, a flexible handheld sprayer, or a multi-jet body spray system, the plumbing rough-in determines feasibility and must be resolved before framing and waterproofing begin. The complexity of your plumbing directly affects the framing depth and water supply lines. Furthermore, modern valve technology requires careful early planning:
Scald-free showers have become a reality now that pressure-balanced shower valves have been designed to compensate for changes in water pressure and temperature. The installer or homeowner simply sets a stop-a ring or adjustment screw-at the maximum desired temperature, usually about 110 degrees.
What a Tub to Shower Conversion Actually Involves Technically
A tub-to-shower conversion is not a cosmetic change it is a plumbing and waterproofing project. The sequence: tub removal and demolition of surrounding tile and substrate; drain relocation or modification (a bathtub drain and a shower drain are at different positions and sizes in most conversions the drain must be relocated, which requires opening the subfloor); installation of the shower pan or mud bed with the correct slope to the new drain; waterproofing membrane applied to walls and floor before any tile is set; framing modifications for any bench, niche, or blocking; tile installation; glass enclosure or frameless shower door; fixture trim installation.
In NJ’s older homes particularly pre-1970 construction in Morris and Union County the subfloor condition beneath the tub area is frequently unknown until demolition. KraftMaster’s design-build process includes a subfloor assessment as part of the scope, so the conversion cost is not revised mid-project when the floor is opened.
Tub to Shower Conversion Cost. What NJ Homeowners Can Expect
The cost of a tub-to-shower conversion in NJ ranges from approximately $8,000–$15,000 for a standard conversion with tile and a frameless glass enclosure, to $20,000–$35,000+ for a full bathroom remodel that includes the conversion plus vanity, flooring, lighting, and fixtures. The variables that most affect the final cost: whether drain relocation is required (adds $1,500–$3,000), whether the subfloor needs replacement, the tile selection and layout complexity, and whether steam or specialty fixtures are included.
A conversion-only project removing the tub and installing a properly waterproofed, tiled walk-in shower is the most cost-efficient upgrade available in an existing bathroom.
Change Your Tub Into A Shower | www.KmRenovate.com