How to Create an Open Floor Plan in an NJ Home: What Wall Removal Actually Involves
Most NJ homeowners who want an open floor plan know exactly what they want to see when it is done. What they are less clear on is what creating it actually requires: which walls can come down, which ones cannot, what NJ permits cover structural wall removal, and what the realistic sequence of a properly executed open floor plan project looks like. This guide covers all of it starting with the structural reality that every NJ homeowner needs to understand before anyone picks up a sledgehammer.
The First Decision Identifying Load-Bearing Walls in Your NJ Home
The most important question in any open floor plan project is not ‘can we remove this wall?’ it is ‘what is this wall carrying?’ In NJ’s colonial and split-level homes, walls running perpendicular to the floor joists above are almost always load-bearing. Walls that run parallel to the joists are usually partition walls.
But ‘almost always’ is not engineering it is a starting point for a structural assessment, not a conclusion. Before KraftMaster removes any wall in an NJ open floor plan project, a structural engineer assesses the load path and specifies the beam required to replace the wall’s structural function.
This is not optional and it is not an upgrade it is the baseline for any wall removal that involves a load-bearing element. NJ homeowners who receive a quote for wall removal without a structural engineering step in the process should ask why that step is absent.
What a Properly Executed Open Floor Plan Project Looks Like
A correctly sequenced open floor plan project in an NJ home follows this order:
- Structural assessment by a licensed engineer
- Permit application with the local municipality
- Temporary support installation
- Wall removal
- Beam installation and structural inspection
- Rough-in coordination (electrical, HVAC, and plumbing that ran through the removed wall)
- Drywall, flooring, and finish work.
The rough-in coordination step is the one most homeowners do not anticipate. Walls that are removed in NJ’s older homes routinely contain electrical circuits, HVAC ductwork, and in some cases plumbing supply lines all of which need to be rerouted before the wall comes down, not after. In a design-build model, the design phase identifies every system running through the affected wall and plans the rerouting before demolition begins. In a standard contractor model, these discoveries happen mid-project and become change orders.
NJ Permits for Structural Wall Removal What Is Required and Why It Matters
Structural wall removal in NJ requires a building permit from the local municipality. The permit application includes the structural engineer’s drawings and beam specifications.
After installation, a structural inspection is required before drywall can close the work. This is not a bureaucratic formality it is the mechanism that verifies the beam is correctly sized and installed before the load it is carrying is concealed behind drywall.
KraftMaster handles permit applications as part of every open floor plan project. NJ homeowners who receive a contractor quote for wall removal that does not include permit costs should ask directly whether a permit will be pulled and understand that unpermitted structural work creates a title and resale problem that surfaces at the worst possible time: during a home sale.
Why Open Floor Plans Need to Be Designed, Not Just Demolished
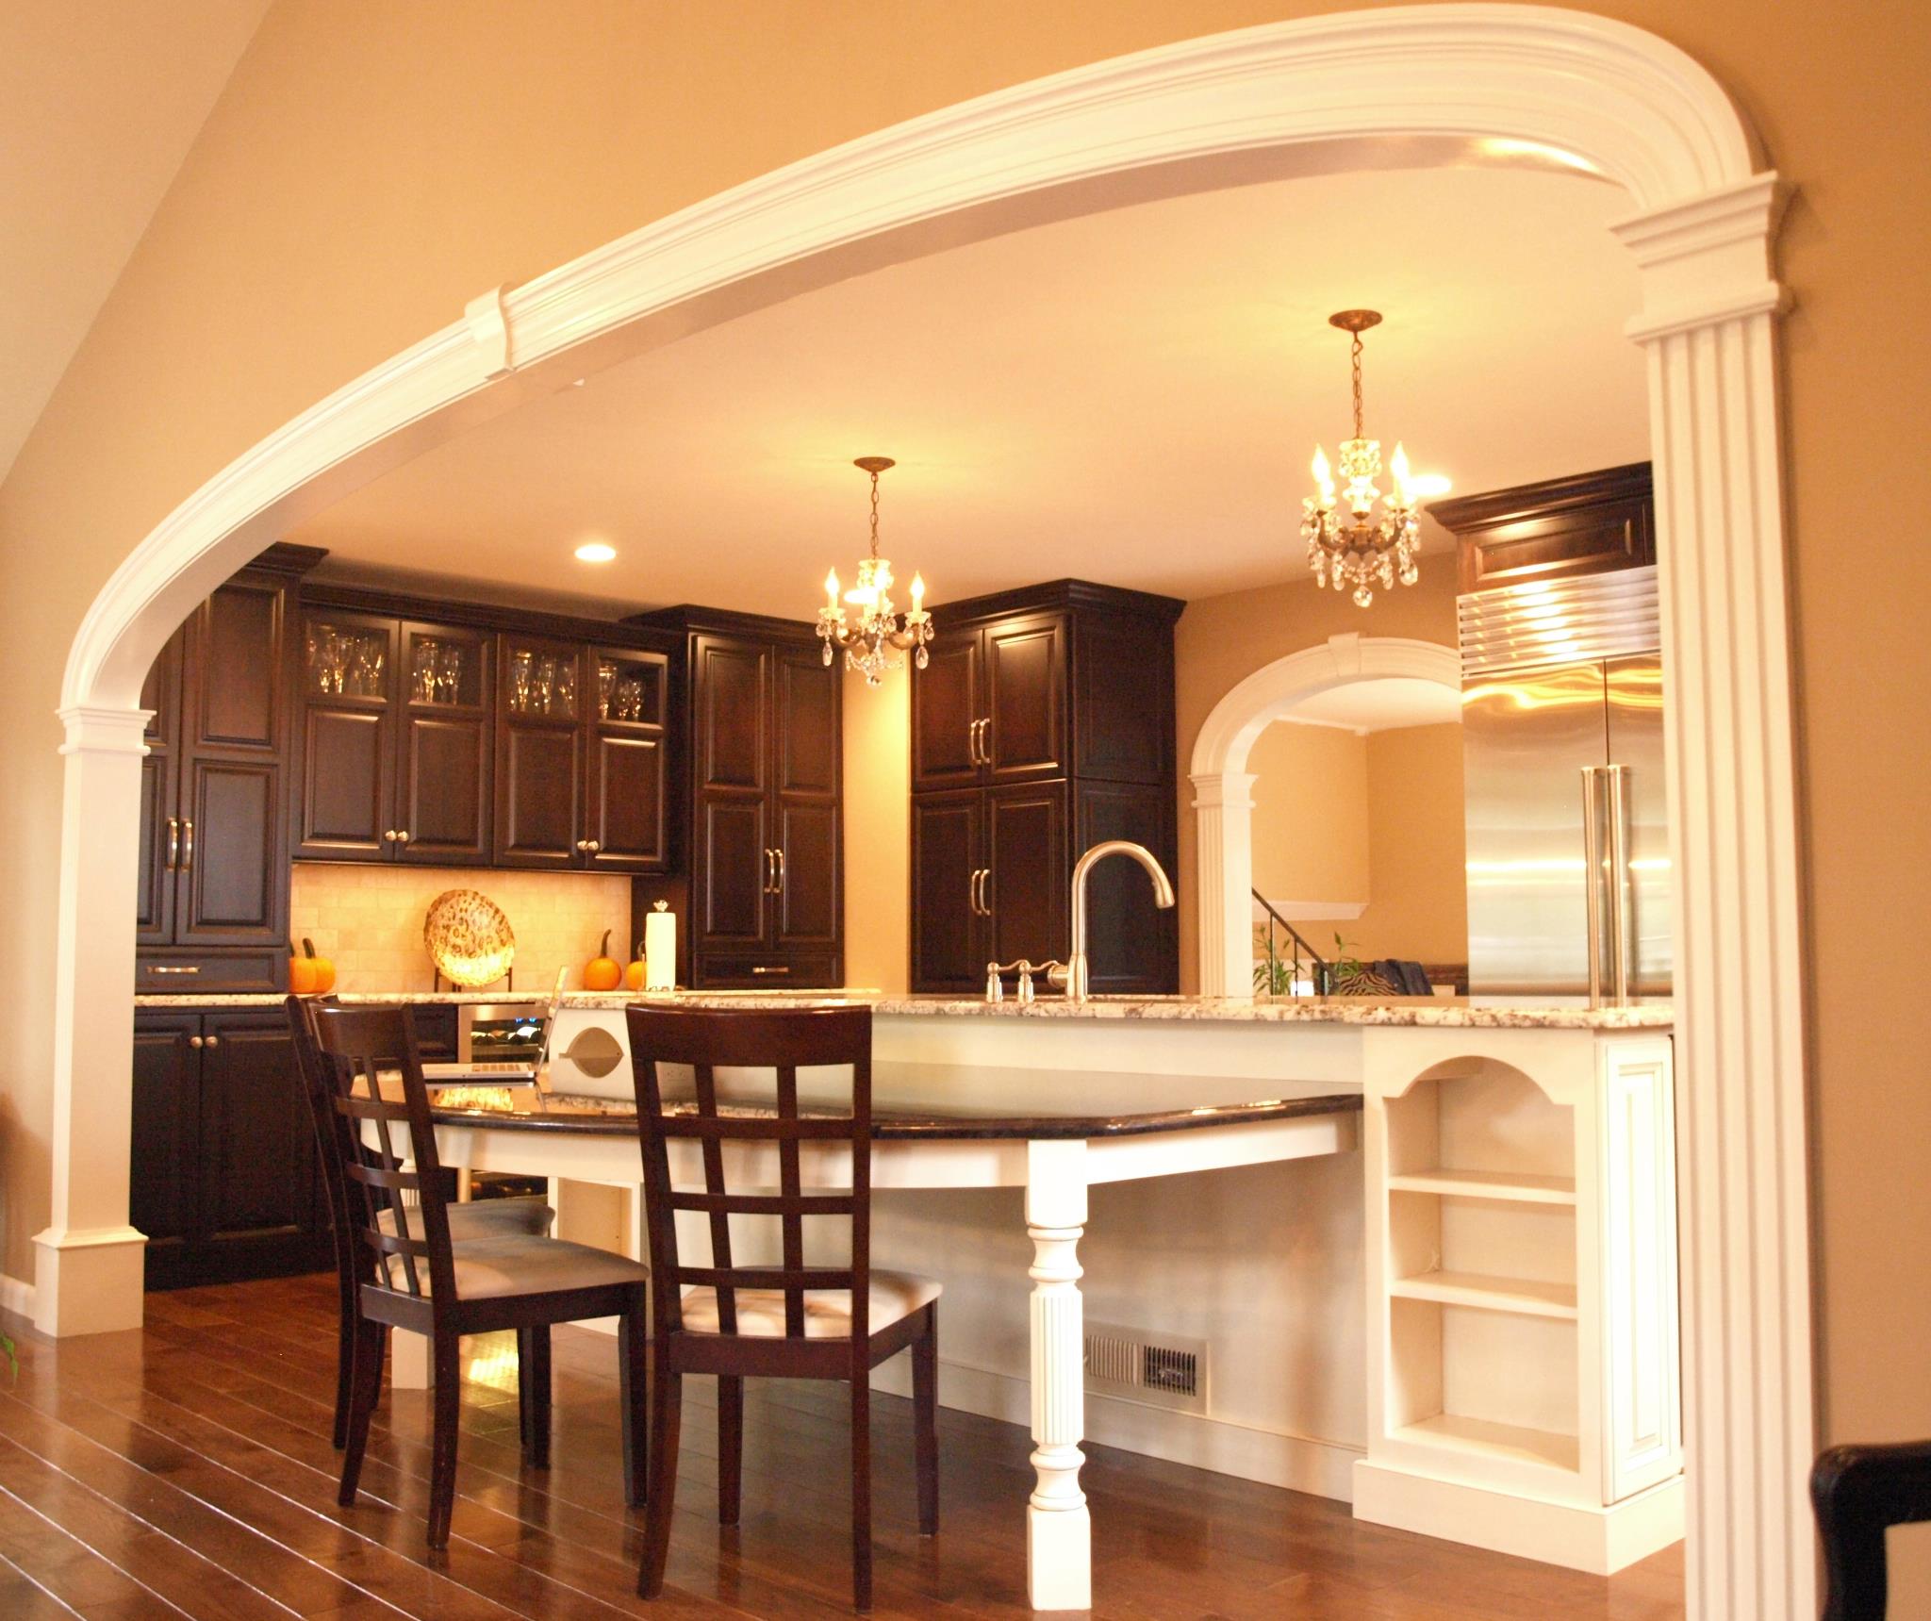
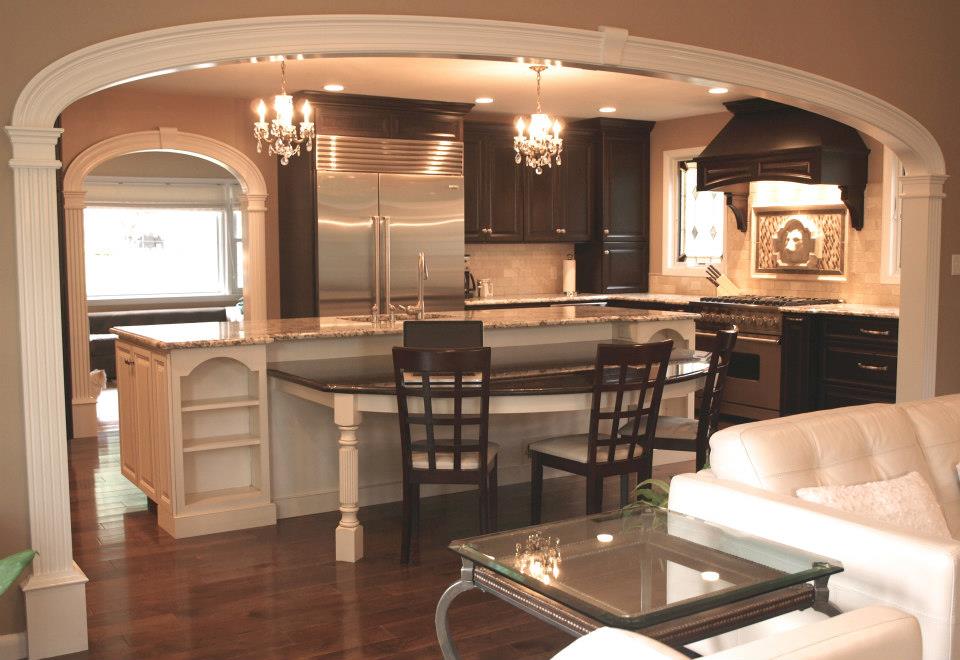
The most common mistake in NJ open floor plan projects is treating wall removal as the project and layout design as an afterthought. The wall comes down and then the homeowner realizes the kitchen is now open to the living room but the sight lines, island placement, and lighting zones were never planned for the newly connected space.
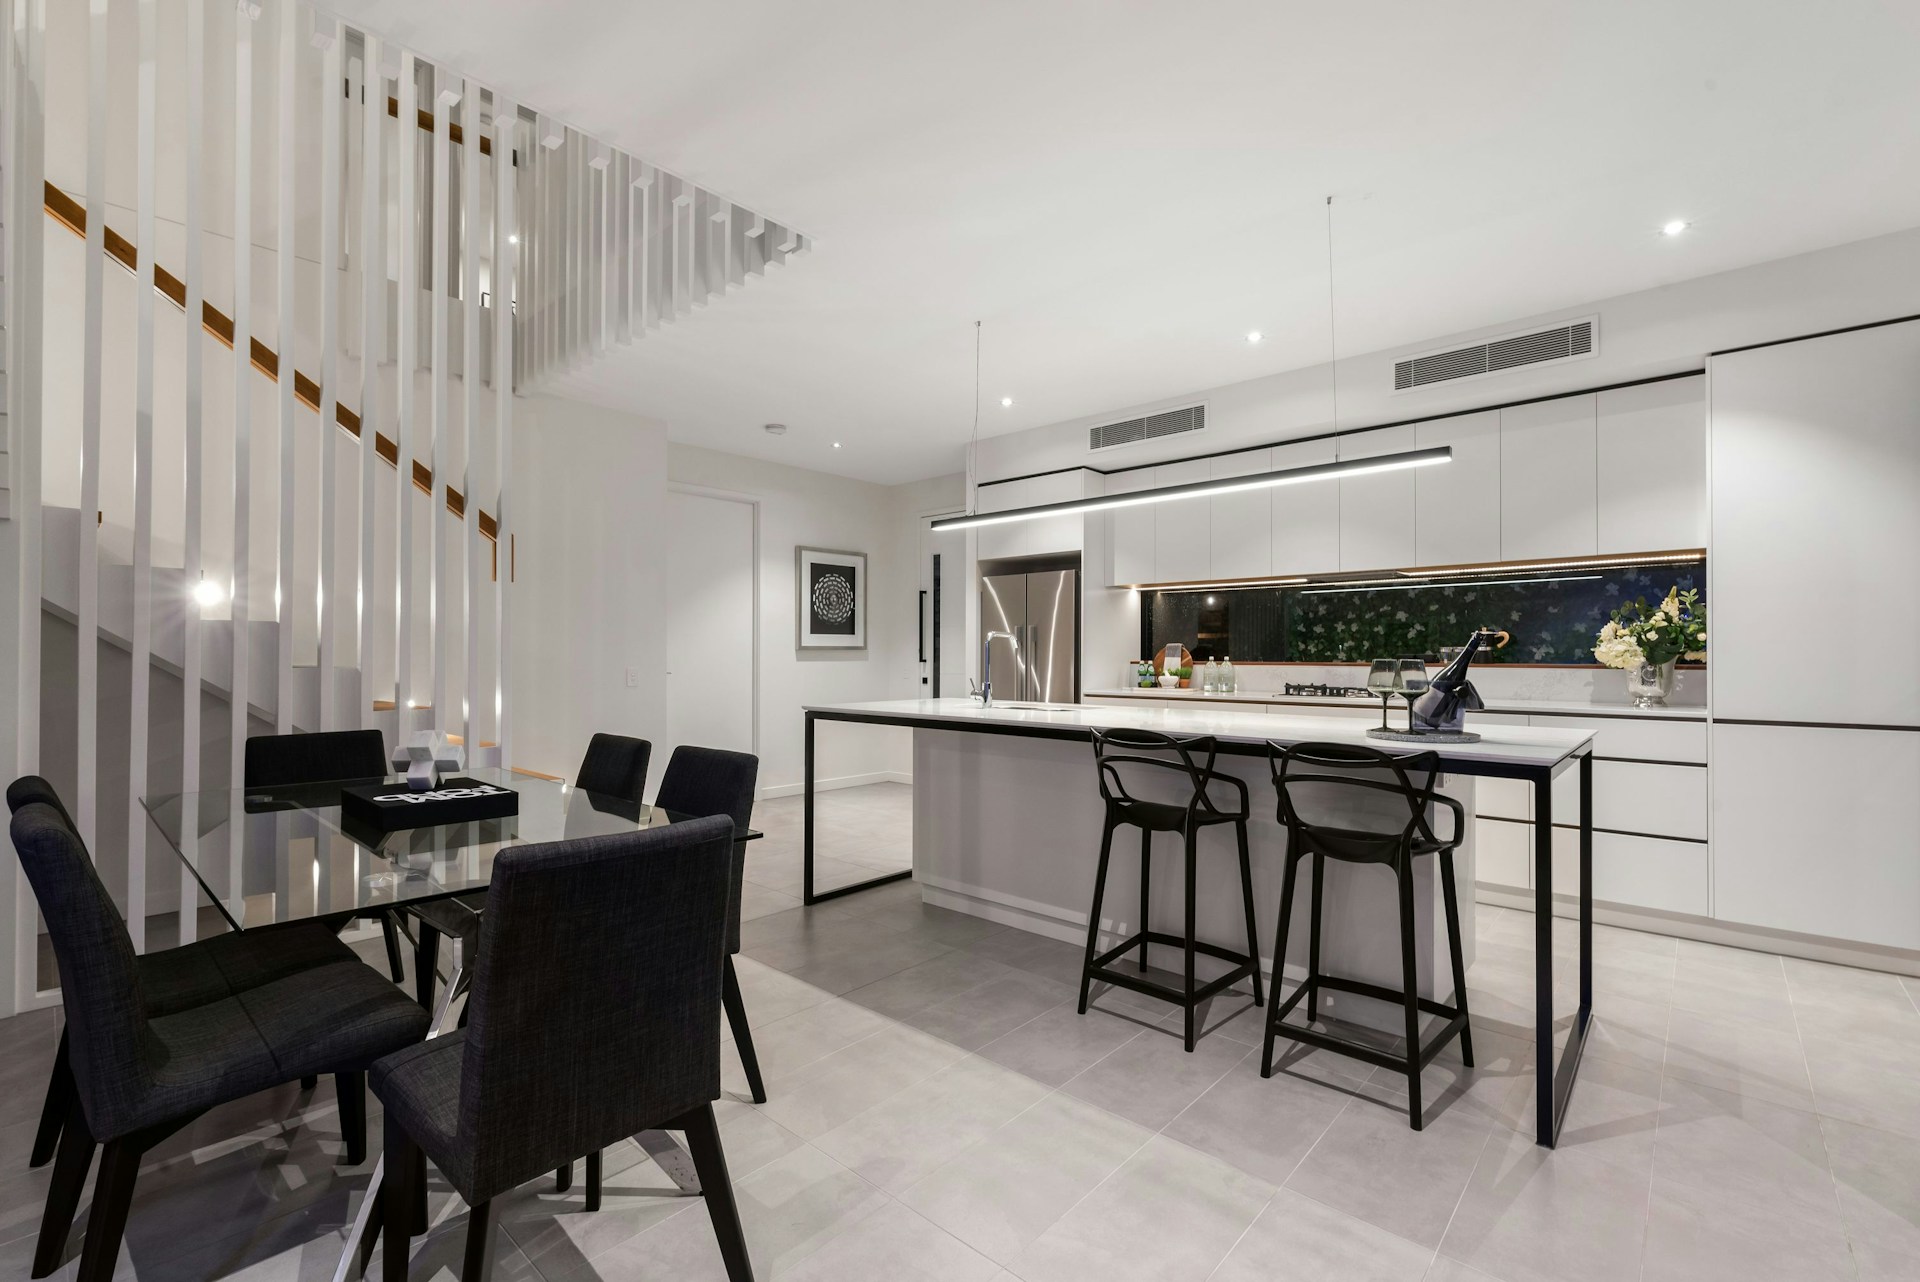
In KraftMaster’s design-build process, the layout of the combined open space where the island sits, how the kitchen and living room zones are defined without walls, where lighting transitions, and how flooring handles the seam between what were previously two rooms is designed before demolition.
The structural work and the design work are planned together because they are the same project. A contractor who removes the wall correctly but leaves the layout unresolved has completed half the job.
With many years of experience in the remodeling industry, KraftMaster Renovations has helped many people create the perfect open floor plan in their existing homes. If you’d like to talk to us about whether this might be a good option for you, please give us a call at 908-517-5581. You can also click here to fill out our online contact form. Thank you.