
Kitchen Design Trends 2026: Why NJ Homeowners Are Building Social Kitchens
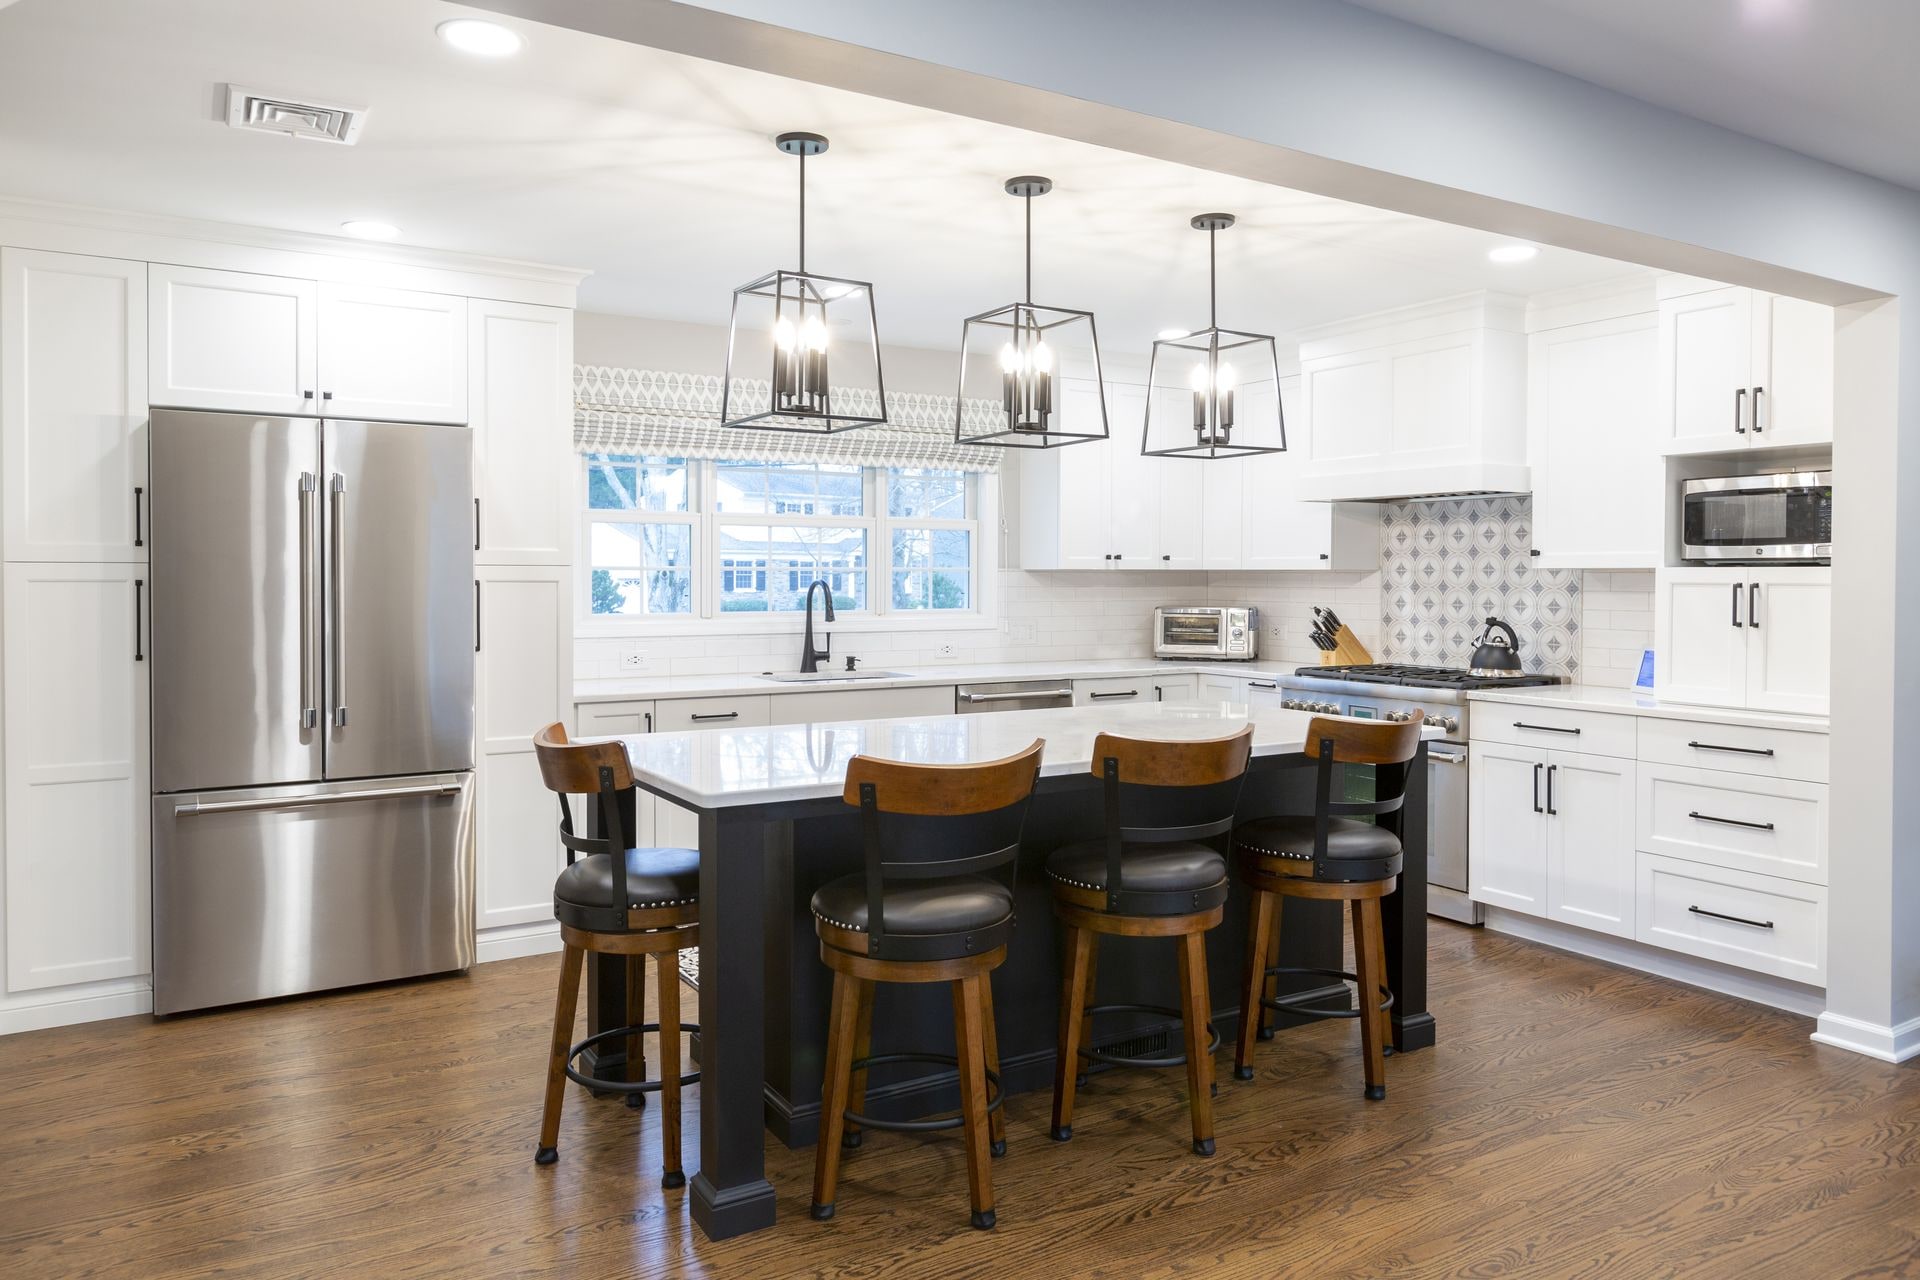
If you’ve ever hosted a party, you know where people end up: the kitchen. Doesn’t matter if you’ve set up a bar in the living room or snacks in the dining room the kitchen pulls everyone in. That pull is driving the single most consistent kitchen design trend KraftMaster is seeing across NJ in 2026: homeowners are building kitchens that are designed, from the floor plan up, to be gathering spaces. Not just functional rooms that happen to be open intentional social environments. In Summit, Chatham, Florham Park, Berkeley Heights, and Madison, families are telling us the same thing: ‘We want everyone in the same room.
That magnetic pull is why we call today’s designs “social kitchens.” It’s not just a buzzword. It’s how families in Summit, Chatham, Florham Park, Berkeley Heights, and Madison are living now—and how they want their homes to work for the next decade.
A Personal Story: The Holiday Test
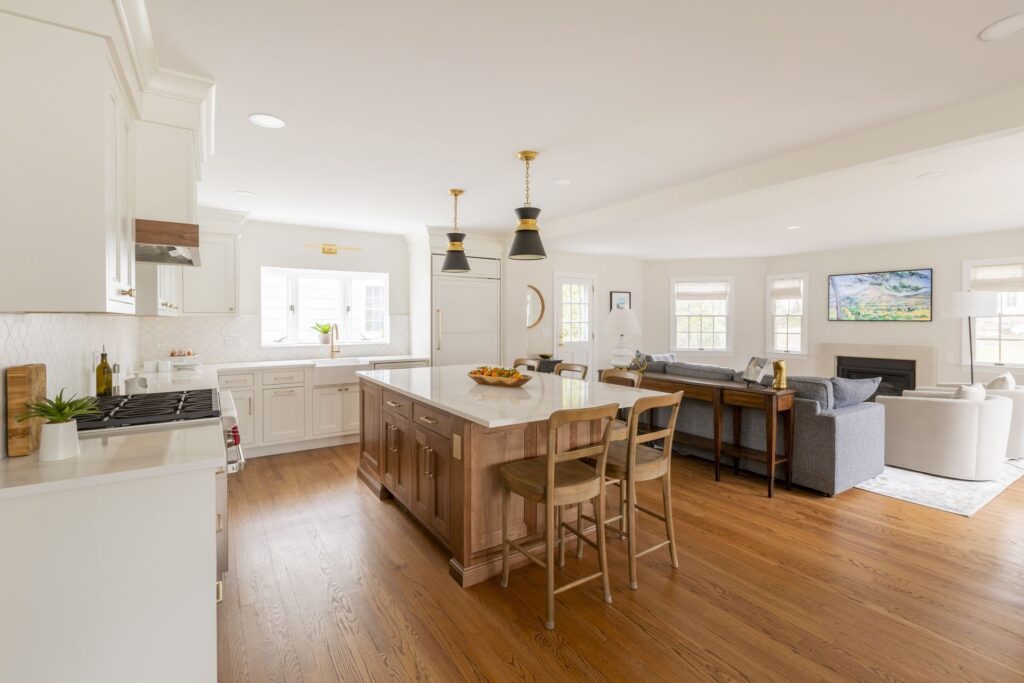
I’ll never forget one project we did in Chatham. The family told us straight up: “We want to host Christmas dinner without feeling like half the party is in the kitchen and the other half is somewhere else.”
Before the remodel, Mom was stuck behind a narrow peninsula, kids were bumping into each other, and guests crowded the doorway just to chat. We opened the walls, built an oversized island, and added a beverage center tucked out of the cooking zone.
That Christmas, the client called me the next day. She laughed and said:
“For the first time, I didn’t feel like I was missing out on my own party. Everyone hung out in the kitchen, and I could actually enjoy it with them.”
That’s what a social kitchen does—it puts everyone in the same room, at the same time.
How We Got Here: From Utility Rooms to the Heart of the Home
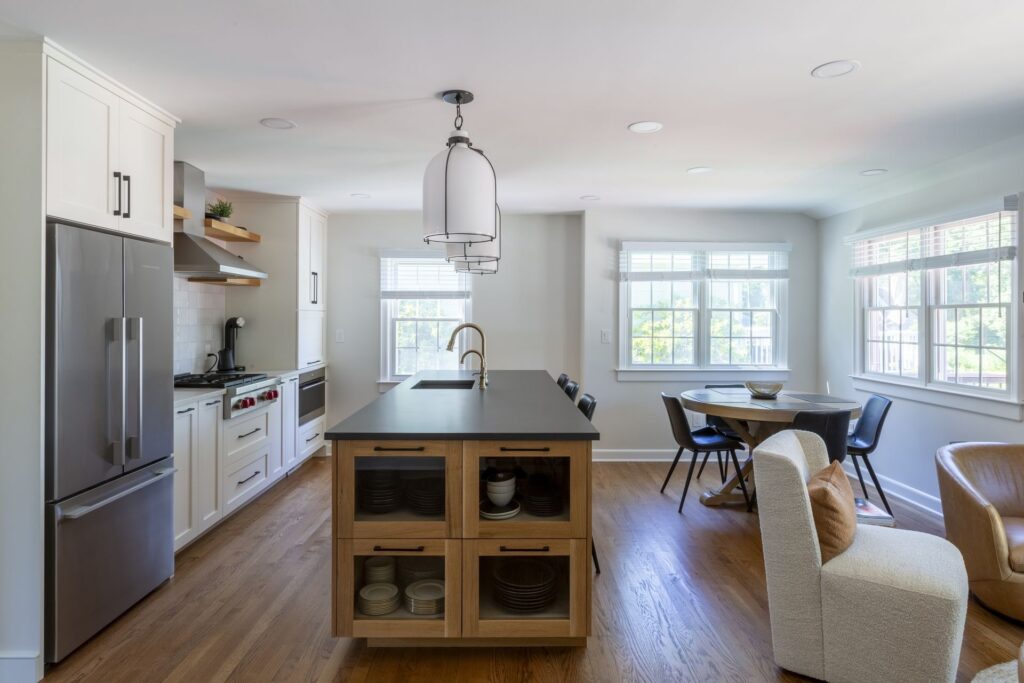
The open concept kitchen living room is no longer a trend it is the baseline expectation for NJ homeowners planning a remodel, and the social kitchen is what comes next: the intentional design of that open space for gathering, entertaining, and living in the same room simultaneously.
By the 1990s, open-concept living was mainstream. In 2026, it’s evolved further: kitchens aren’t just open—they’re designed intentionally as gathering places.
The 6 Features That Define a Social Kitchen in 2026
Through hundreds of remodels across Morris and Union counties, we’ve learned the features that transform kitchens into real social hubs:
Carly, our Senior Designer, puts it best:
When families say they want their kitchen to be warm and welcoming, they’re really asking for a space where everyone can feel included.
Local Example: A Summit Family Who Loves to Entertain
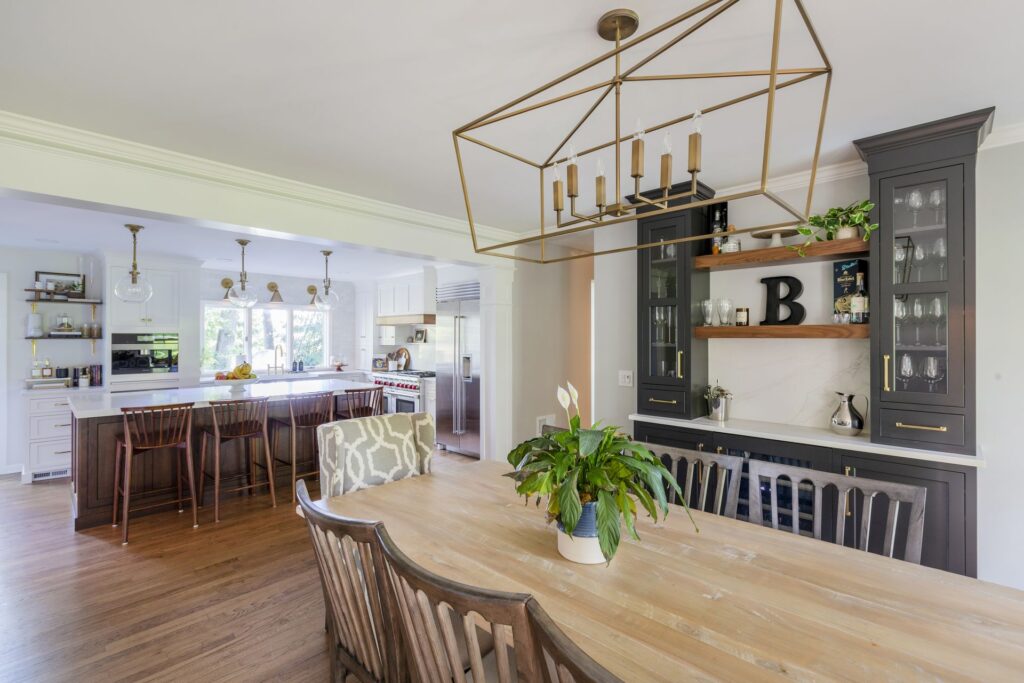
We remodeled a Summit home last year where the homeowners said: “We need a kitchen that works as hard for Saturday brunch as it does for Thanksgiving.”
We designed a double-island layout—one for prep, one for entertaining. With a beverage fridge, hidden pantry, and plenty of seating, it became the gathering spot for every family event.
Later, they told us:
“We used to split between the dining room and living room. Now, nobody wants to leave the kitchen.”
Different Families, Different Needs
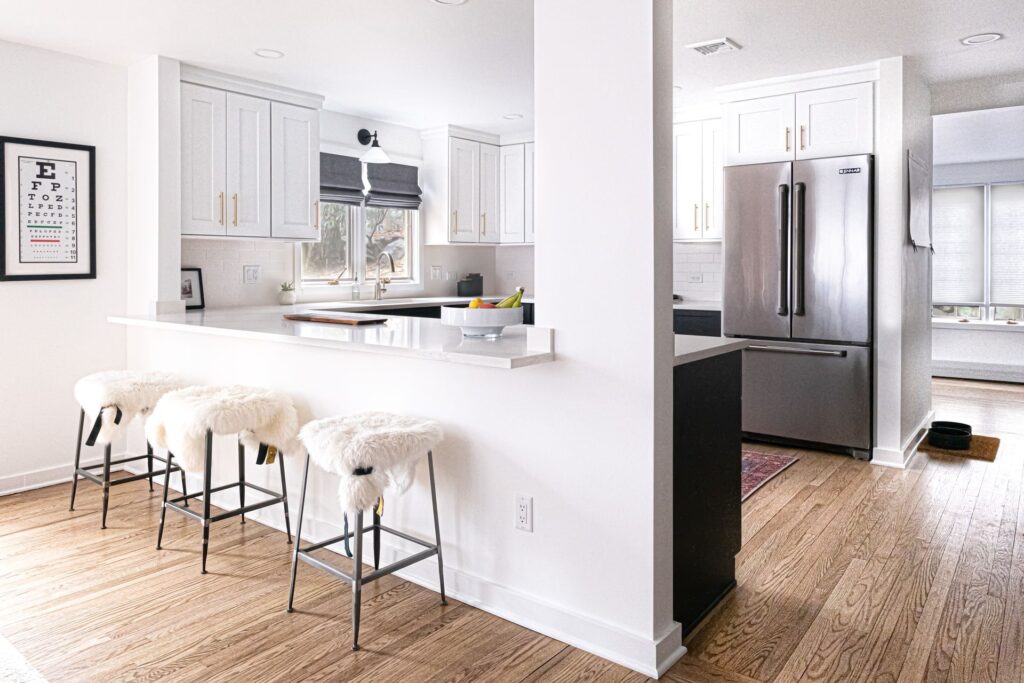
Every family uses their social kitchen differently. That’s why design isn’t one-size-fits-all.
Chris, our Project Manager, says:
“The square footage doesn’t matter—it’s how the kitchen works for your family’s life.”
More Client Stories from the Field
Madison Banquette Build
A young family needed a kitchen that doubled as a homework hub. We designed a custom banquette under the windows, creating a cozy spot for kids to work while Mom cooked dinner.
Florham Park Beverage Center
For homeowners who entertain weekly, we built a tucked-away beverage station with a wine fridge and coffee setup. Now guests grab a drink without bumping elbows with the cook.
Berkeley Heights Hybrid Kitchen
A couple working from home needed dual workspaces. We designed a multi-level island—one side with bar stools for laptops, the other for prepping meals.
Generational Differences in the Social Kitchen
– Millennials: Want multifunctional kitchens with islands that handle homework, laptops, and late-night snacks.
– Gen X: Value big-picture functionality—pantries, storage, and layouts that keep life organized
– Boomers: Look for accessibility and timeless finishes while still enjoying spaces to host holidays
– Gen Z (first-time homeowners): Lean into tech—wireless charging counters, voice-activated lighting, and app-connected appliances
Kitchen Update Ideas for NJ Homeowners Who Want a More Social Space Without a Full Remodel
Not every NJ homeowner is ready for a full kitchen remodel but many want to move toward the social kitchen concept incrementally.
The highest-impact updates that shift a kitchen toward a social design without full demolition: replacing a peninsula with a freestanding island that allows seating on all sides; adding a beverage center or coffee station in an underused corner; installing under-cabinet lighting to create the layered lighting effect that separates a functional kitchen from an inviting one; and removing a non-load-bearing wall between the kitchen and dining room (which requires a structural assessment but is one of the lowest-cost structural changes in a remodel).
KraftMaster’s design consultations include a review of which of these updates is feasible in the existing space and which requires a more significant scope to execute correctly.
Why Social Kitchens Matter Now
Post-pandemic, the kitchen became even more central. It’s the office, classroom, coffee shop, and bar—all in one. People want spaces that flex with their lives.
That’s why this design approach isn’t going anywhere. In Summit, Chatham, and nearby towns like Florham Park, Madison, and Berkeley Heights, families are telling us the same thing: “We want to be together.”
The truth is, the kitchen has always been social—it just took us until 2026 to design it that way.
Whether you’re in Summit, Chatham, or surrounding towns like Florham Park, Berkeley Heights, or Madison, we can help you create a kitchen where everyone wants to gather.
Stop by our Chatham showroom, grab a coffee, and let’s talk about how to make your kitchen the most social room in your house.
The social kitchen is the defining kitchen design trend of 2026 in NJ not because it is new, but because homeowners are now planning their remodels around it from the beginning, rather than treating it as an aesthetic preference.
KraftMaster designs social kitchens across Morris, Union, Essex, and Bergen County as integrated spatial projects: layout, lighting, island configuration, and open floor plan execution planned together, not assembled from separate decisions.
Ready to Reimagine Your Kitchen? Let’s Make It Happen!
At KraftMaster Renovations, we specialize in designing and building custom kitchens that combine function, flow, and refined design. Our team helps you choose the right layout, materials, and details to deliver the perfect, high-end kitchen.
Let our multi-generational family business turn your vision into reality—without the headaches. Stop by our showroom on Main Street in Chatham, grab a coffee, and let’s talk about your kitchen.