
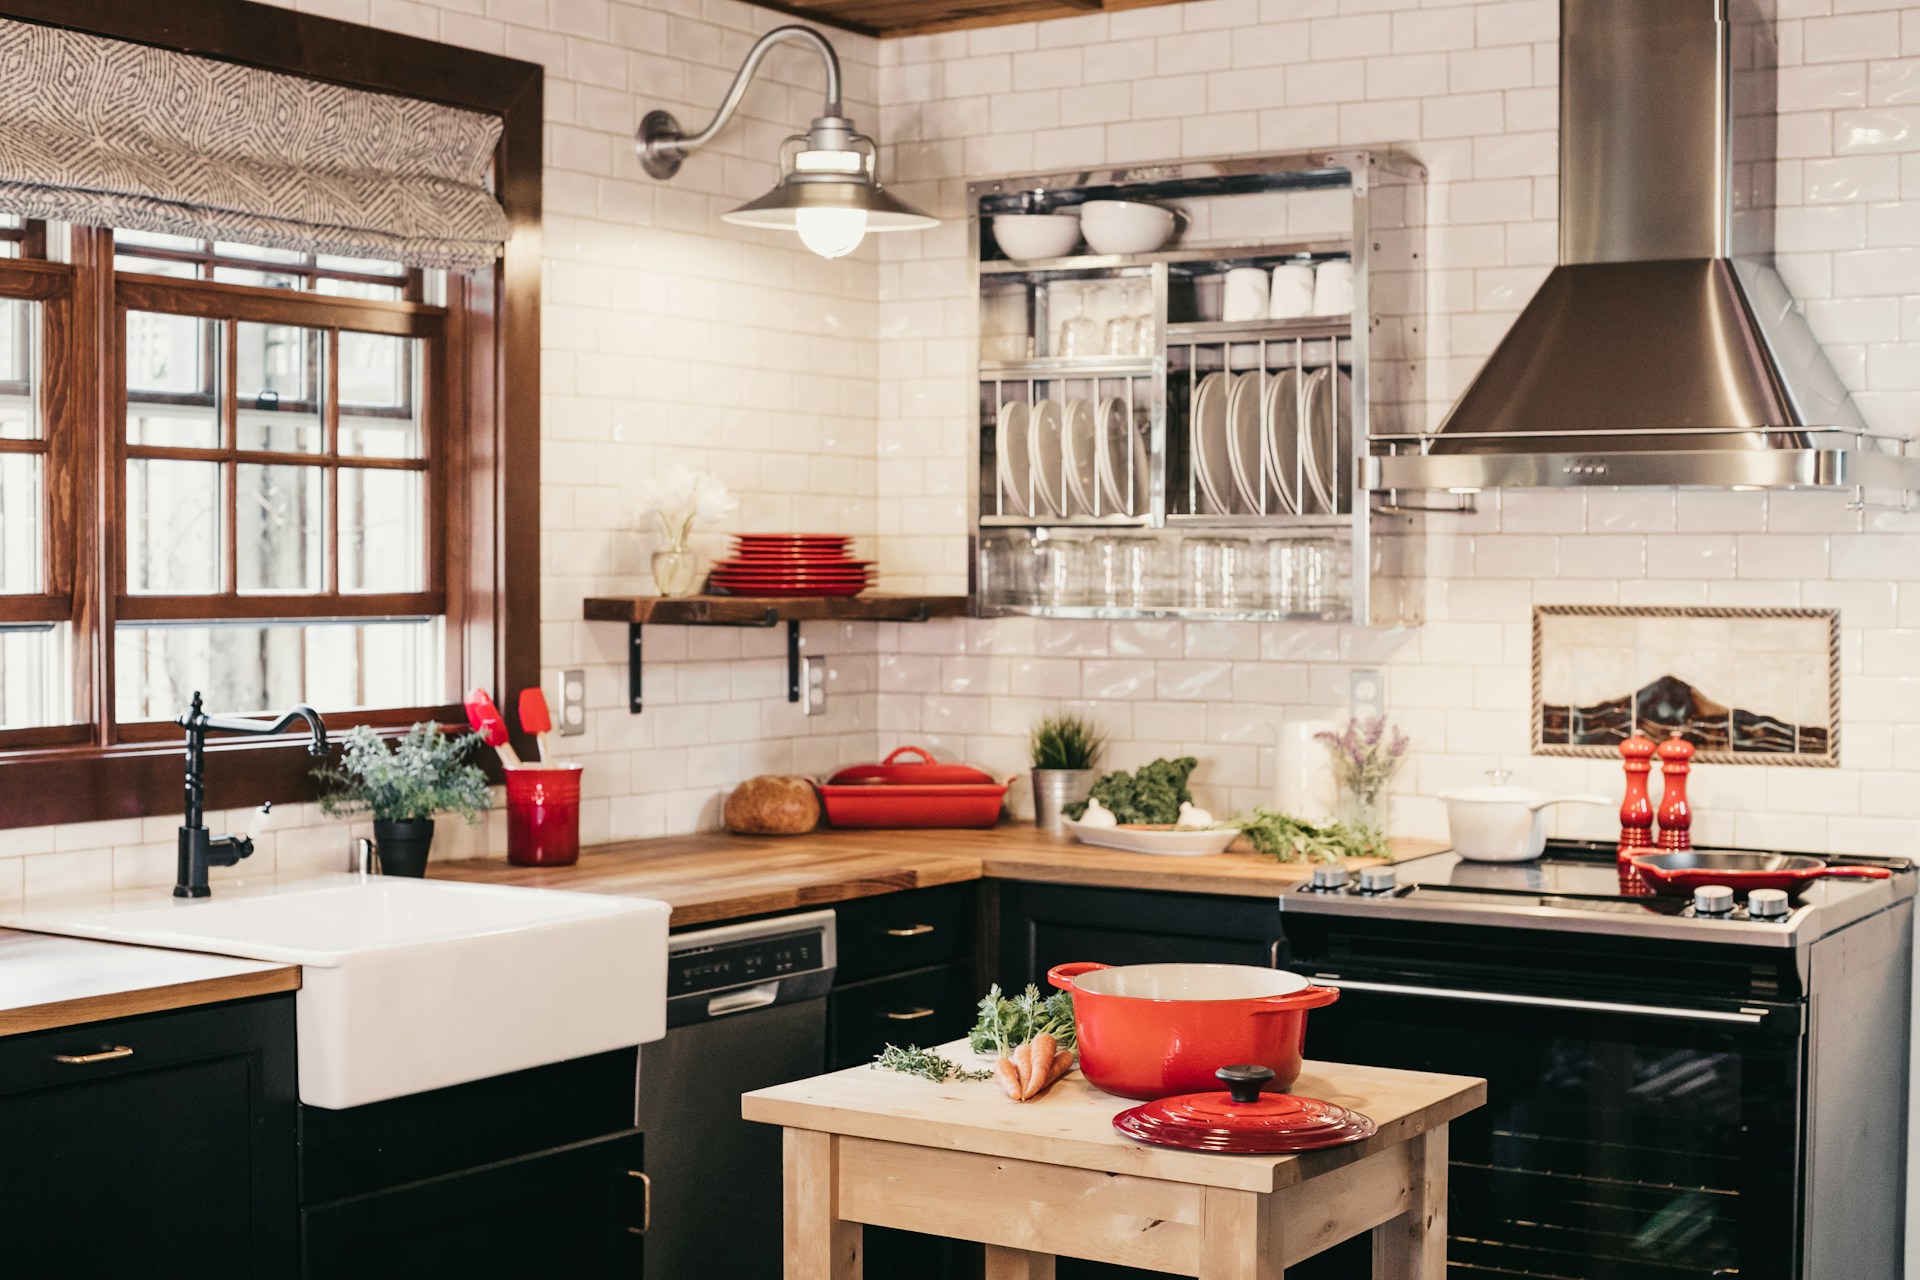
NJ Kitchen Remodel Must-Haves: What KraftMaster Builds Into Every Project
After hundreds of kitchen remodels across Morris, Union, Essex, and Bergen County, KraftMaster’s design team has a clear picture of what NJ homeowners consistently prioritize and what NJ homes consistently require. Some of it is universal. Some of it is specific to NJ’s colonial and split-level housing stock, NJ’s family sizes, and how NJ buyers evaluate a kitchen at resale. This is the list we work through with every client before a design is drawn.
Open Floor Plan.
Most NJ homes built between 1950 and 1990 were designed with closed, compartmentalized kitchens that no longer match how households cook, eat, and entertain. The single most impactful structural change in a NJ kitchen remodel is reconfiguring the layout whether that means removing a wall to open the kitchen to the dining or living room, relocating a doorway, or restructuring the work triangle to eliminate traffic conflicts. In NJ’s colonials and split-levels, this work involves structural assessment before design begins load-bearing walls are common in the locations homeowners most want to open.
KraftMaster’s design-build model addresses this in the design phase, not mid-demolition: structural requirements are identified, engineered, and permitted before a single wall comes down. Chatham, Glen Ridge, Westfield, and Randolph where KraftMaster works most frequently are full of homes where this one change transforms the entire ground floor.
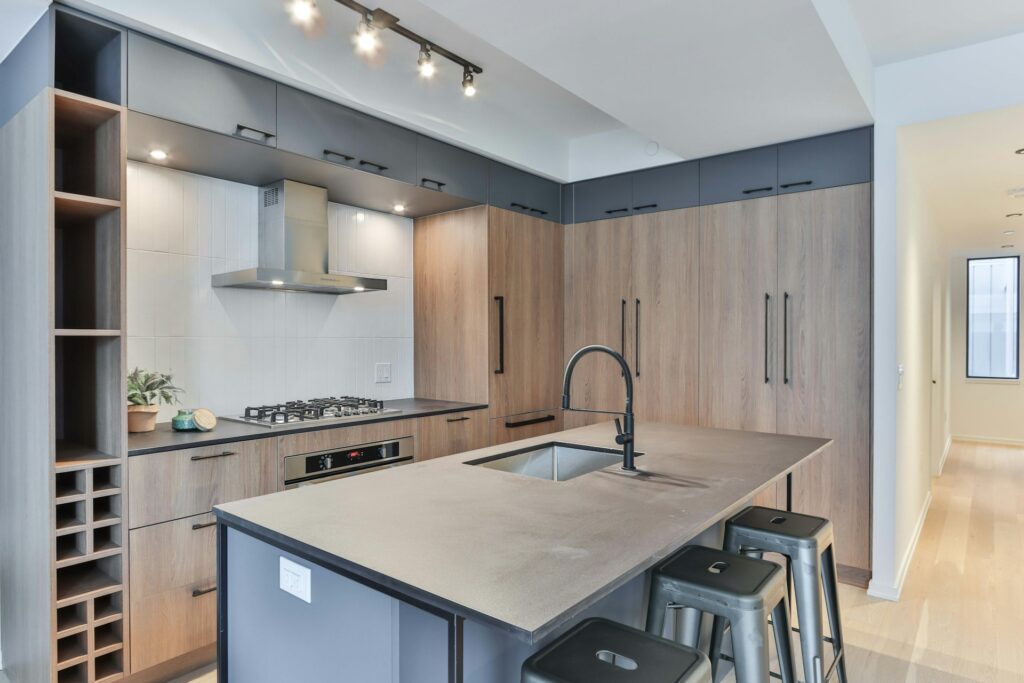
The Kitchen Island and the Clearance Requirements NJ Homeowners Underestimate
An island is the most requested single feature in a KraftMaster kitchen remodel. The design challenge is not whether to include one it is sizing it correctly for the kitchen’s actual dimensions. NJ’s colonial kitchens frequently do not have the floor space for a full island without sacrificing circulation. The minimum clearance on each working side is 42 inches 48 inches where two people cook simultaneously.
An island that meets code clearance but feels cramped in use is a design failure. KraftMaster designs island dimensions after the layout and clearance are resolved, not before. The second decision: whether the island carries the sink, a prep sink, a cooktop, or seating and how those choices interact with the plumbing rough-in and electrical panel capacity already in the home. In older NJ homes, those constraints are real and discovered early in the design-build process.
Sink Selection Material, Configuration, and the Window Question
The sink is the most-used fixture in the kitchen more than the range, more than the refrigerator. In NJ homes where the kitchen backs onto the rear yard, sink placement relative to the window is a quality-of-life decision that homeowners only evaluate correctly after they have lived with the result. A sink positioned away from the window loses the most naturally desirable workspace in the kitchen.
Material choices in NJ’s market: fireclay is the most durable for NJ’s hard water but requires cabinet support reinforcement; stainless is the most forgiving; composite granite resists staining and absorbs sound better than either. Configuration single basin vs. divided is a lifestyle decision. KraftMaster specifies sink placement, material, and rough-in location during the design phase, before cabinetry is ordered.
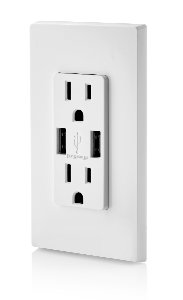
Kitchen Electrical What NJ Homes Built Before 2000 Almost Always Need
NJ homes built before 2000 were not wired for the electrical load of a modern kitchen. A full kitchen remodel in an older NJ home routinely requires panel capacity assessment and circuit additions before a single appliance is specified. Under-cabinet lighting, pop-up outlets in the island, dedicated circuits for high-draw appliances, and USB-C charging integration are all standard in a KraftMaster kitchen remodel but none of them are add-ons.
They are part of the electrical design that runs through the permit process as part of the project scope. The homeowners who skip this assessment and remodel around an undersized panel spend money twice once on the kitchen, and again when the electrical catches up with the demand. KraftMaster’s design-build model surfaces this in the planning phase, so the electrical is right-sized before demolition begins.
Kitchen Lighting The Must-Have Most NJ Kitchen Remodels Get Wrong
The single most common complaint KraftMaster hears from NJ homeowners who remodeled their kitchen without a design-build firm: ‘The lighting felt like an afterthought.’ Kitchen lighting has three distinct functions task (under-cabinet, over-island), ambient (recessed ceiling, pendants), and accent (inside glass-front cabinets, toe-kick, niche) and all three need to be designed into the electrical rough-in before drywall closes.
Recessed lighting layout, pendant placement over an island, and under-cabinet lighting circuit locations are all decisions that are easy to resolve in the design phase and expensive to correct after installation. In NJ’s older homes, the ceiling structure often limits recessed can placement a constraint that surfaces during the structural assessment and directly affects the lighting design. KraftMaster integrates lighting design into every kitchen remodel as a structural element, not a decorative decision made at the end.
Every NJ kitchen remodel KraftMaster executes starts with a site visit and a design consultation that works through these features in the context of the actual home its structure, its electrical capacity, its floor plan, and the household that lives in it.