
In-Law Suite Addition in NJ: Design Requirements, Types, and What to Know Before You Build
Two forces are driving in-law suite additions across NJ right now. The first is aging in place the decision to keep an elderly parent in the family home rather than transition to a care facility. The second is multi-generational living adult children returning home, caregivers living on-site, or extended family combining households in a way that requires genuine privacy on both sides.
In either case, the solution is the same: a self-contained living unit within or attached to the primary home, designed specifically for the person who will live in it. An in-law suite is not a guest bedroom. It is a home within a home and designing it correctly requires a different set of decisions than a standard room addition.
What an In-Law Suite Must Include to Function Correctly
The non-negotiable elements of an in-law suite are: a private bedroom, a private full bathroom, independent climate control, and a private entrance either exterior or through an interior door that can be locked from both sides. Without all four, what you have is a bedroom addition, not a suite. The optional but frequently requested elements: a kitchenette or full kitchen, a laundry connection, and a living area separate from the bedroom.
The design decision that most homeowners underestimate is the private entrance. A suite that requires walking through the primary home’s main living space to access is not functionally independent for either household. KraftMaster designs in-law suites with entrances that allow both households to operate completely independently this is both a quality-of-life decision and a future resale/rental consideration, as accessory dwelling units with private entrances carry higher market value in NJ.
Aging-in-Place Bathroom Design What Makes It Different From a Standard Bathroom Addition
An aging-in-place bathroom in an in-law suite is designed around the physical reality of declining mobility not around current ability. The design standard KraftMaster applies to every aging-in-place bathroom: curbless shower entry (no threshold to step over), reinforced walls for grab bar installation at the shower, toilet, and transition areas, a turning radius of at least 60 inches in the bathroom for potential future wheelchair access, comfort-height toilet (17–19 inches), and lever-style faucets and door hardware throughout.
These are not medically required features they are design decisions that make the space safe and functional for the person living in it over a 10–20 year horizon. An in-law suite bathroom designed for someone who is currently mobile but planning for the future costs the same to build correctly as one that ignores accessibility. The cost of retrofitting grab bars and a curbless shower into a completed tiled bathroom is significantly higher.
What types of in-law suites can a New Jersey Remodeling Contractor Build to Help You with Aging In Place?
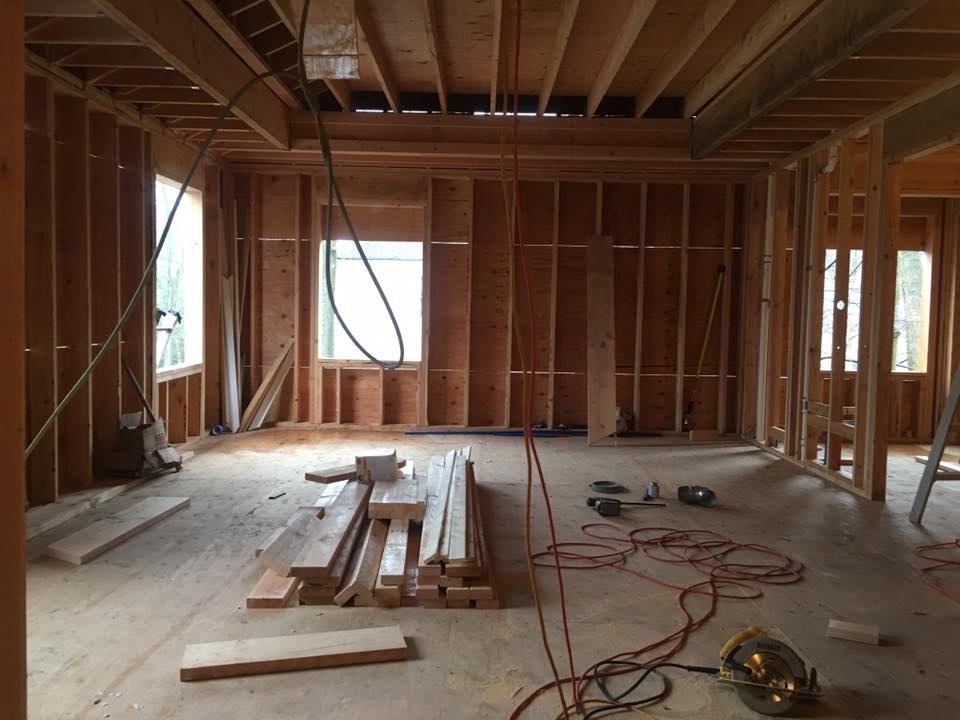
The four addition types KraftMaster builds for NJ in-law suites, and the situations where each is the right choice:
Above-garage addition: The most common in-law suite configuration in NJ’s Morris and Union County colonials. The garage structure provides the foundation; the addition goes above it. Advantages: private exterior entrance via exterior stairs, completely separated from the main living space, full ceiling height. Trade-off: stair access is a limitation for residents with significant mobility constraints.
Basement conversion: Suitable where the basement has full ceiling height (8 feet minimum finished) and a walk-out or walk-up exit. Advantages: most cost-effective configuration, no structural addition footprint. Trade-off: natural light is limited; slab-on-grade floor requires specific waterproofing before any finish work.
Attached addition: A new structure built adjacent to the main home with its own foundation and exterior entrance. Highest-cost option but the most architecturally flexible. No ceiling height, natural light, or mobility constraints. Requires the most extensive permit and zoning review.
Basement or first-floor conversion with interior-only access: The simplest configuration, but the least functionally independent. Appropriate where full privacy is less critical than proximity a parent who wants to be nearby but not isolated.
NJ Zoning and Permit Reality for In-Law Suite Additions
In-law suite additions in NJ are subject to the same zoning and permit requirements as any structural addition setback compliance, lot coverage limits, and building permit approval with architectural drawings.
The additional consideration for in-law suites specifically: some NJ municipalities regulate accessory dwelling units (ADUs) separately, and a suite with a full kitchen and private entrance may be classified as a second dwelling unit under local zoning ordinances.
This classification can affect what is permitted on the lot. KraftMaster’s pre-design process includes a zoning review for every in-law suite project confirming what is permitted on the specific parcel before a design is developed.
The homeowners who skip this step and design a suite with a full kitchen and exterior entrance sometimes find mid-project that the zoning does not permit a second dwelling unit on their lot. That discovery at framing stage is a significantly more expensive problem than at design stage.
To learn more about in-law suites as a NJ home addition option for aging in place, please contact our team at KraftMaster Renovations. You can give us a call at 908-517-5581, or fill out our online form here.
Ready to Upgrade Your NJ Home? Let’s Make It Happen!
At Kraftmaster Renovations, we specialize in designing and building custom remodelings and additions that combine function, flow, and refined design. Our expert team helps you choose the right layouts and details to transform your dream home into a luxurious reality.
Let our multi-generational family business turn your vision into reality—without the headaches. Stop by our showroom on Main Street in Chatham, grab a coffee, and let’s talk about your kitchen.