
Small Bathroom and Kitchen Remodel Ideas: How NJ Designers Make Compact Spaces Work
Most NJ homes built before 1990 have bathrooms under 60 square feet and kitchens that were designed before open-concept living was standard. The square footage is fixed. But the way a space performs and feels is entirely a design decision. KraftMaster has remodeled hundreds of compact NJ bathrooms and kitchens across Morris, Union, and Essex County and the design techniques that consistently make the biggest difference are not expensive. They are sequenced. This guide covers what those decisions are and why order matters.
Small Kitchen Remodel Ideas What Actually Changes How the Space Functions
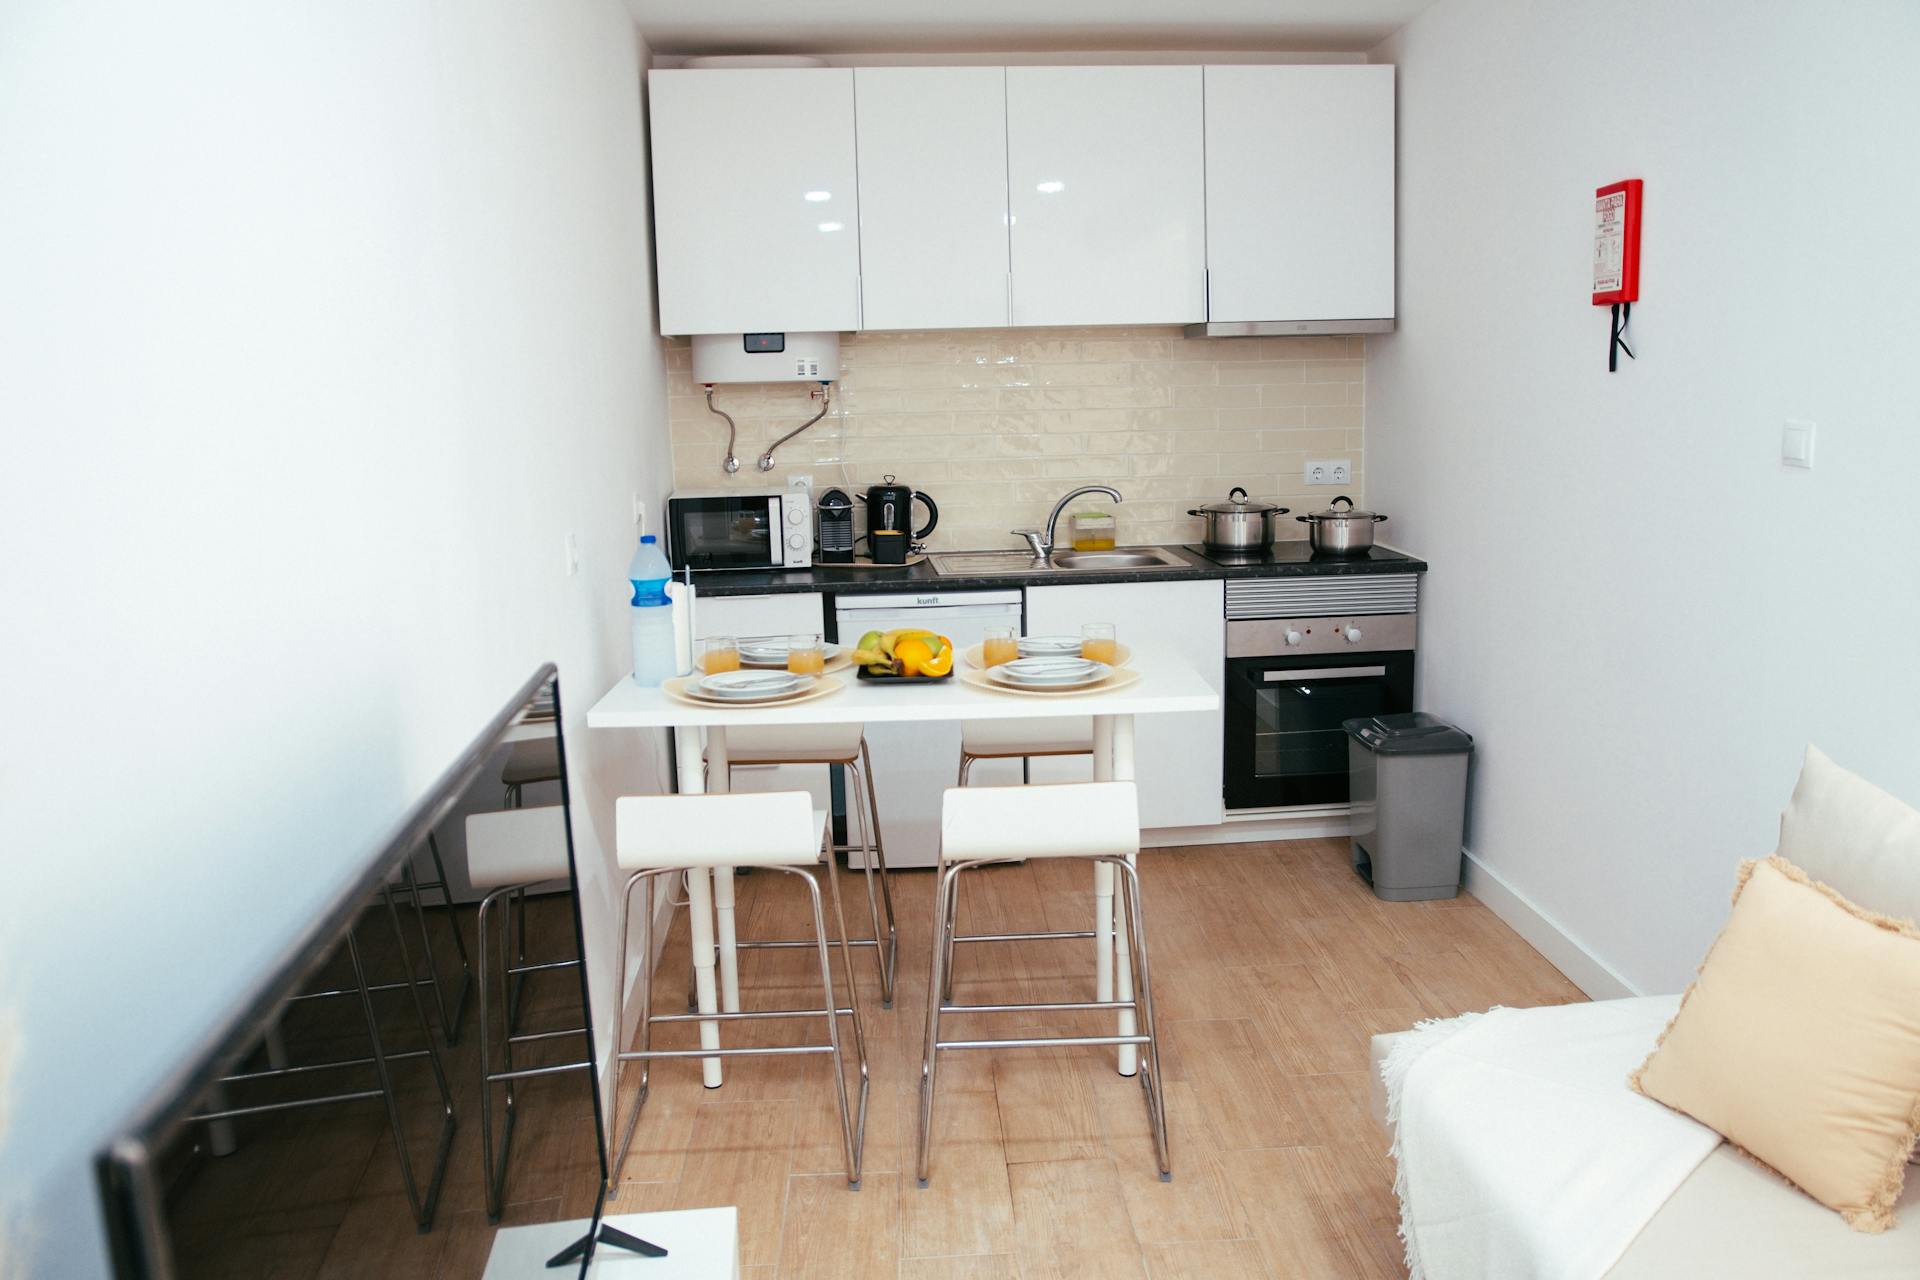
The most impactful remodel decision for a small NJ kitchen is layout reconfiguration not storage accessories. Most small kitchens in NJ’s colonial and cape cod homes are constrained by their floor plan, not by their square footage. A galley kitchen with both walls of cabinets and a narrow center aisle feels smaller than a single-wall kitchen with the same square footage, because the sight line is compressed.
The first question KraftMaster asks in a small kitchen consultation is: can the layout be changed? In many NJ homes, the answer is yes a non-load-bearing wall removal, a doorway relocation, or a peninsula replacement with an island creates a fundamentally different spatial experience without adding a single square foot. For kitchens where the layout is fixed, the design decisions that make the biggest difference: full-height cabinetry to the ceiling (eliminates the visual break that shorter cabinets create and adds 20–30% more storage); continuous countertop material that wraps without a seam (reduces visual fragmentation); and under-cabinet lighting that pushes the counter surface forward optically, making the room feel wider than it is.
Small Bathroom Design Ideas The Remodel Decisions That Matter Most
In a small NJ bathroom, the decisions that most affect perceived space are made before any tile is selected they are spatial and structural. The three decisions KraftMaster consistently applies to small bathroom remodels that produce the greatest result: first, the shower enclosure. A framed shower door and a shower curtain both reduce the visual depth of the shower and compress the bathroom.
A frameless glass enclosure eliminates the visual barrier entirely the eye reads the full shower depth as part of the room. Second, the vanity height and profile. A floating vanity (wall-mounted, with clear space to the floor) makes a small bathroom feel larger by revealing the full floor plane. A floor-standing vanity, no matter how compact, interrupts the floor at the most visually prominent point of the room. Third, large-format tile. A 12×24 inch tile on the bathroom floor has fewer grout lines than a 4×4 mosaic, which means fewer visual interruptions and a floor that reads as a single continuous surface. In a 50 sq ft bathroom, that difference in visual weight is significant.
Small Shower Design Ideas How to Design a Shower That Makes the Bathroom Feel Larger
The shower is the single design decision with the most impact on how a small bathroom reads spatially. In NJ’s older homes where bathrooms are frequently 45–60 sq ft, the shower typically occupies 35–40% of the floor plan. How that zone is enclosed defines the room. The design decisions KraftMaster applies to small shower spaces: frameless glass over all alternatives it is the single most effective space-expanding decision in a small bathroom, and its cost is recovered in the spatial perception it creates; curbless entry where the floor allows eliminating the threshold extends the visual and physical floor plane continuously from the bathroom into the shower, which makes both feel larger; continuous tile from the bathroom floor into the shower (same tile, same orientation, no border) the uninterrupted surface reads as one large space rather than two separate zones; and a niche instead of a corner shelf or hanging caddy a built-in niche eliminates the visual clutter of products on the floor and keeps the shower walls clean.
Vanity, Storage, and Color Completing the Small Bathroom Design
Beyond the shower, three decisions complete the small bathroom design: the vanity choice (floating vanity over pedestal a pedestal sink preserves floor visibility but eliminates storage, which creates clutter; a floating vanity preserves floor visibility AND provides storage below, which is the correct solution for small NJ bathrooms that need both); vertical storage (a recessed medicine cabinet uses zero floor space and provides more storage per square inch than any freestanding unit, standard in every KraftMaster small bathroom design); and the color and reflectivity strategy (lighter tones on the walls and floor expand the visual perimeter; a large mirror or full-width mirror over the vanity reflects the room back on itself, doubling its apparent depth).
These three decisions together, combined with the shower enclosure and large-format floor tile from the previous section, represent the complete small bathroom design system KraftMaster applies consistently across NJ remodels.
Remodeling a small kitchen or bathroom in NJ isn’t about finding extra square footage—it’s about making strategic, sequenced design choices that maximize the space you already have. From opening up sightlines with frameless glass enclosures and full-height cabinetry to creating continuous floor planes with large-format tiles, these professional techniques fundamentally alter how a room feels and functions. By prioritizing structural and spatial layout decisions before focusing on aesthetics, you can transform even the most compact colonial or cape cod layout into an airy, highly efficient space. If you are planning a small kitchen or bathroom remodel in NJ and want to work through these decisions in sequence, schedule a consultation with KraftMaster Design Build today to get started.