
Chatham NJ Finished Basement with Lounge, Gym & Custom Wet Bar
Sophisticated lower-level transformation, maximizing functionality and achieving seamless, bright interior flow.
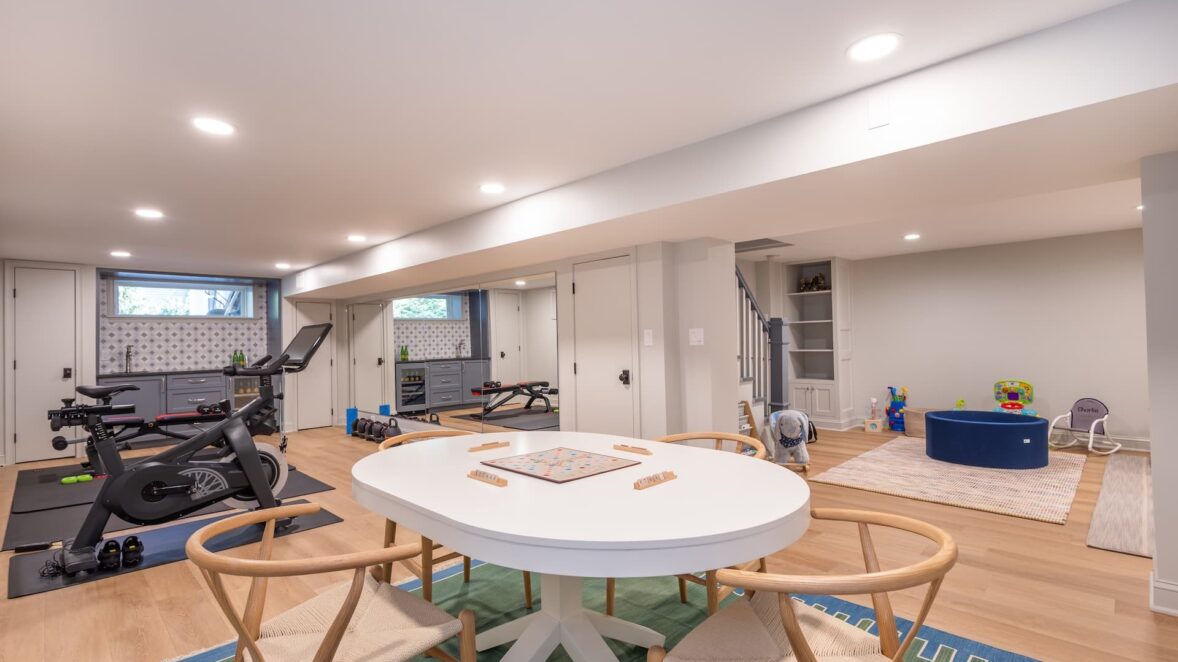
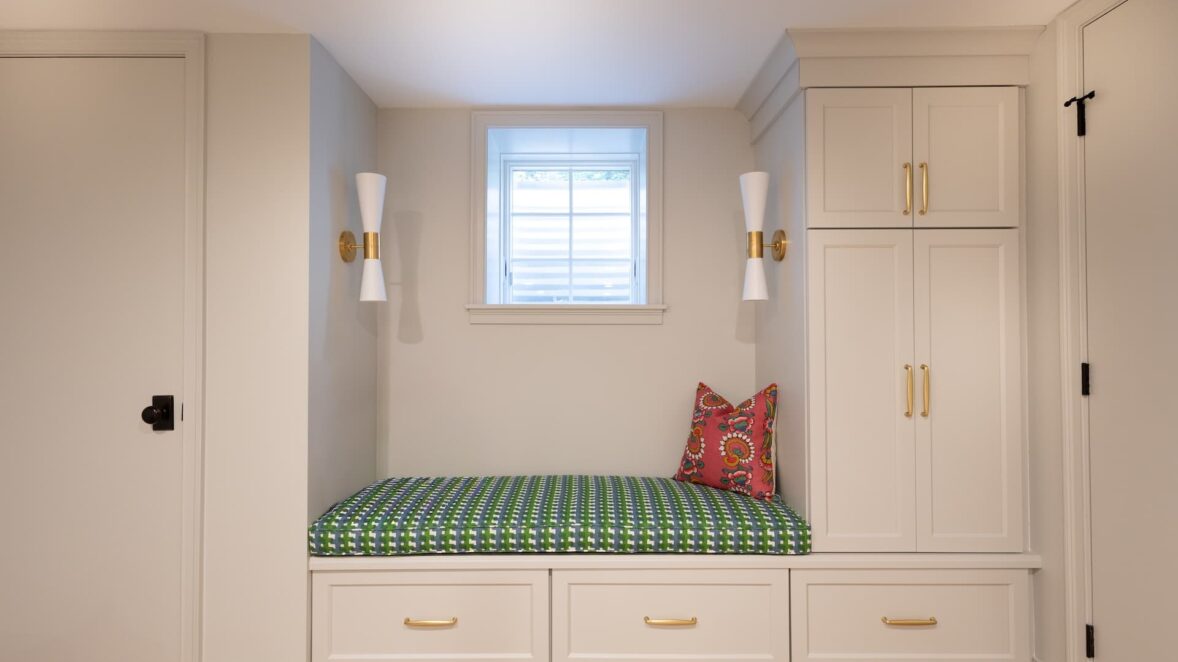
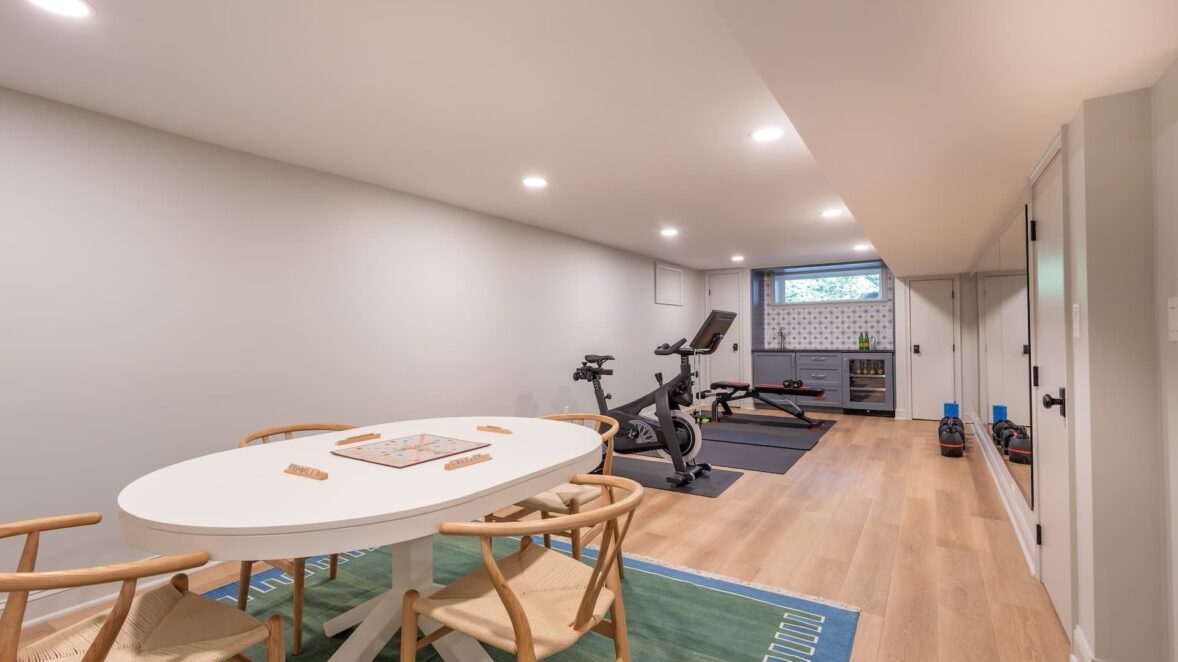
This finished basement transformation reimagined what was once an underutilized, partially finished space into a thoughtfully designed lower-level retreat. Previously, only half of the basement functioned as a makeshift gym, leaving the remainder disconnected and lacking purpose. Our goal was to elevate the entire footprint into a cohesive, inviting environment that balances relaxation, recreation, and functionality—creating a true extension of the home’s living space.
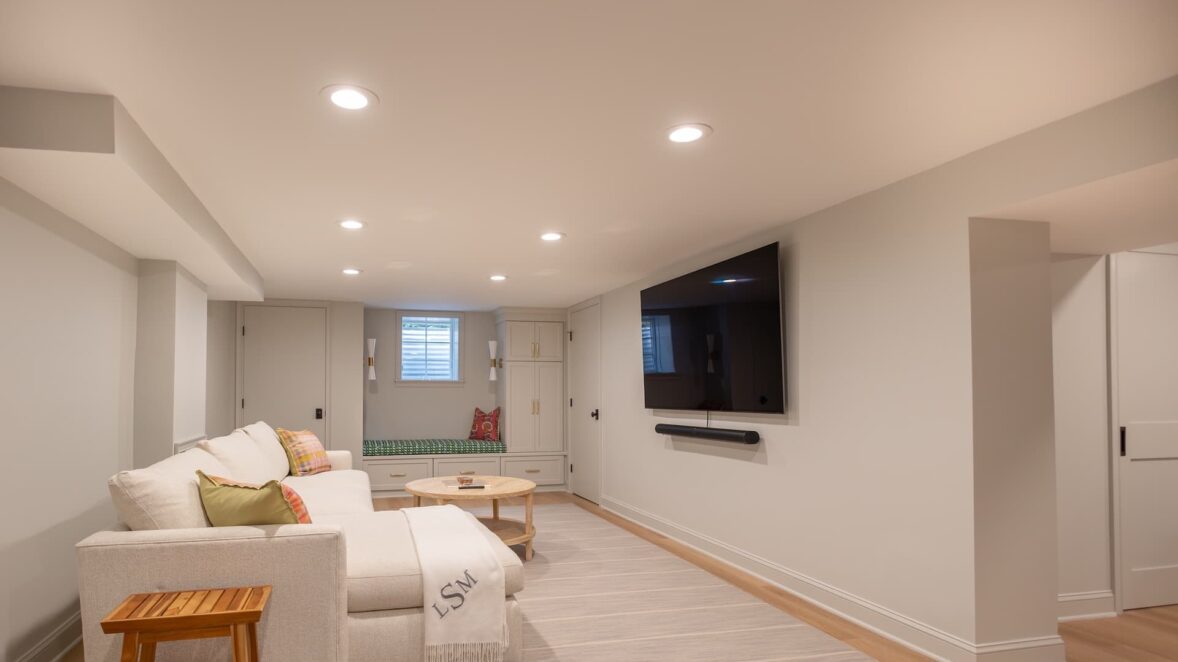
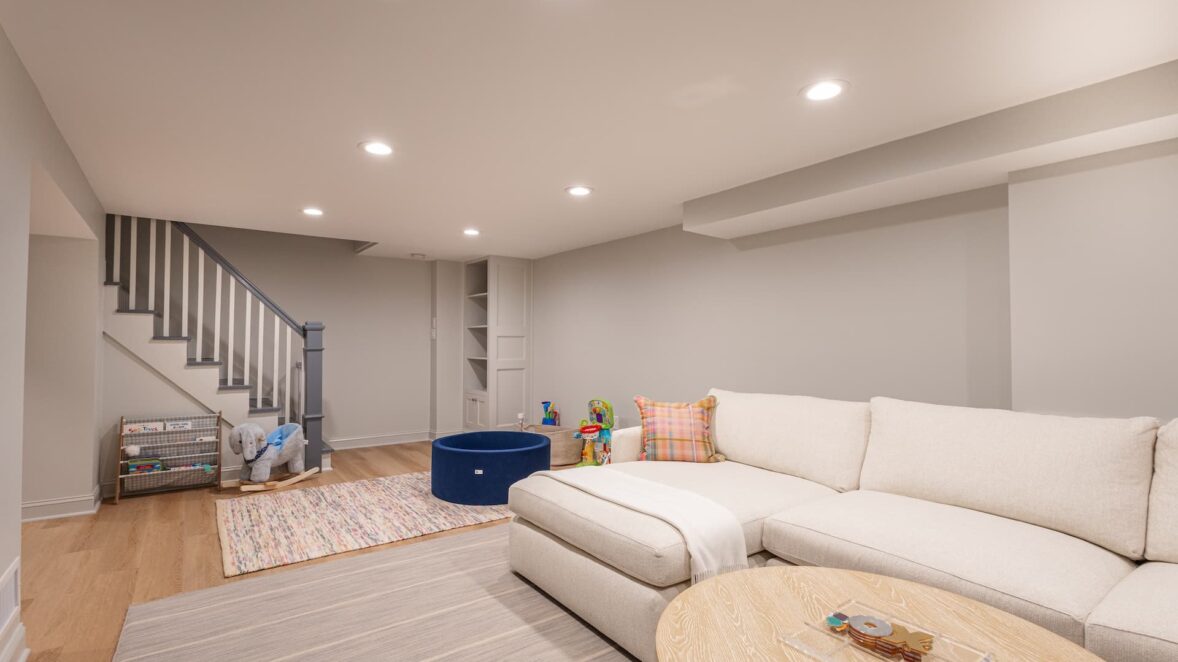
The redesigned layout now clearly defines multiple zones, allowing the basement to serve several purposes without feeling segmented or cramped. A comfortable lounge area anchors the space, featuring custom built-ins, a window seat, and ample seating oriented toward a wall-mounted television for everyday family use. The stairwell was visually integrated into the design, complemented by updated railings, consistent finishes, and warm wood flooring that carries throughout the basement to unify the space.
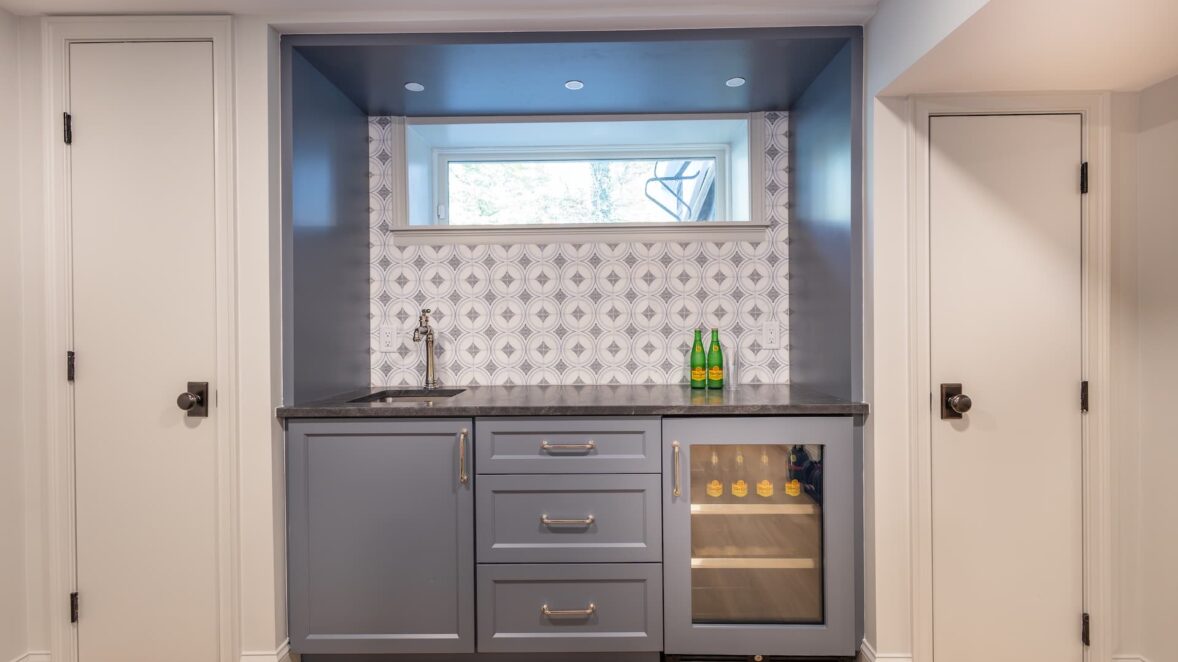
Beyond lounging, the basement now includes a dedicated fitness area and a fully equipped wet bar, providing separation while maintaining an open, flowing feel. The wet bar adds both convenience and sophistication, with custom cabinetry, patterned tile backsplash, stone countertops, and an under-counter beverage refrigerator. Recessed lighting, clean ceiling lines, and carefully selected finishes ensure the basement feels bright, refined, and intentional—transforming it from an afterthought into one of the home’s most versatile and enjoyable spaces.
- Defined lounge, gym, and entertaining zones within an open layout
- Custom built-in cabinetry with integrated window seat and storage
- Dedicated home gym area separated for function and flow
- Custom wet bar with patterned tile backsplash and beverage refrigerator
- Recessed lighting throughout for a bright, finished feel
- Warm wood flooring for continuity and comfort
- Thoughtful use of previously underutilized square footage
- Modern
- Transitional
- BM Gray Owl
- Gray
- White
- Starmark Cabinetry
Loading similar projects...