
Full Second Floor Addition and First Floor Reconfiguration — Chatham, NJ
A Complete Home Transformation and Vertical Expansion
Project Description
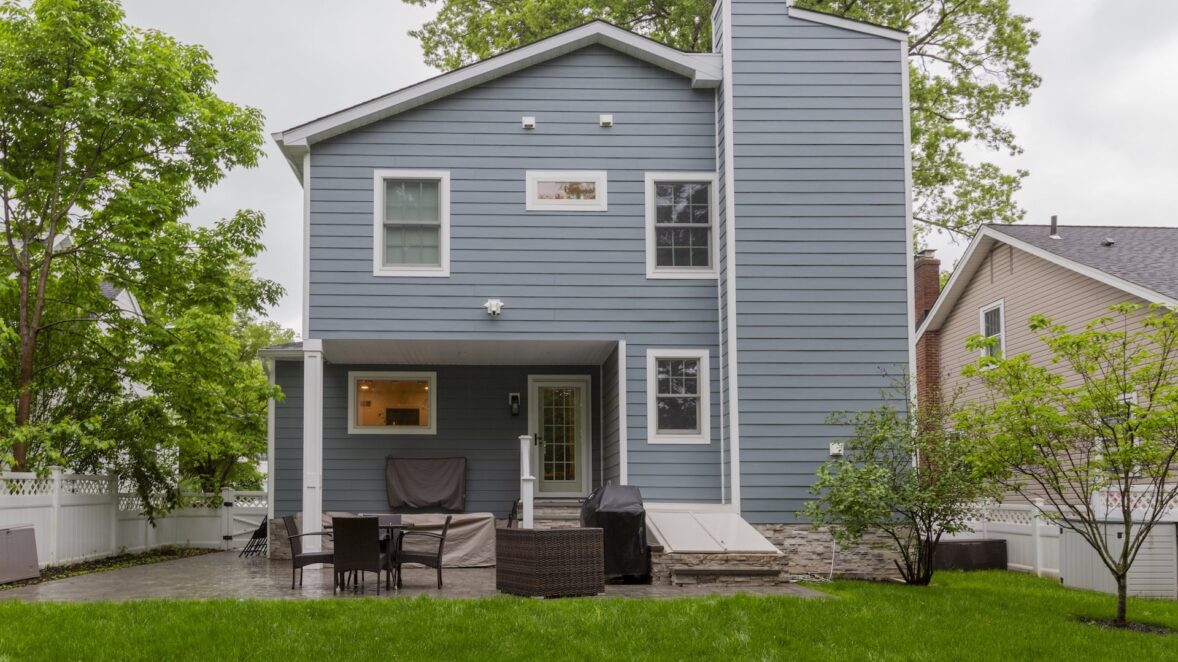
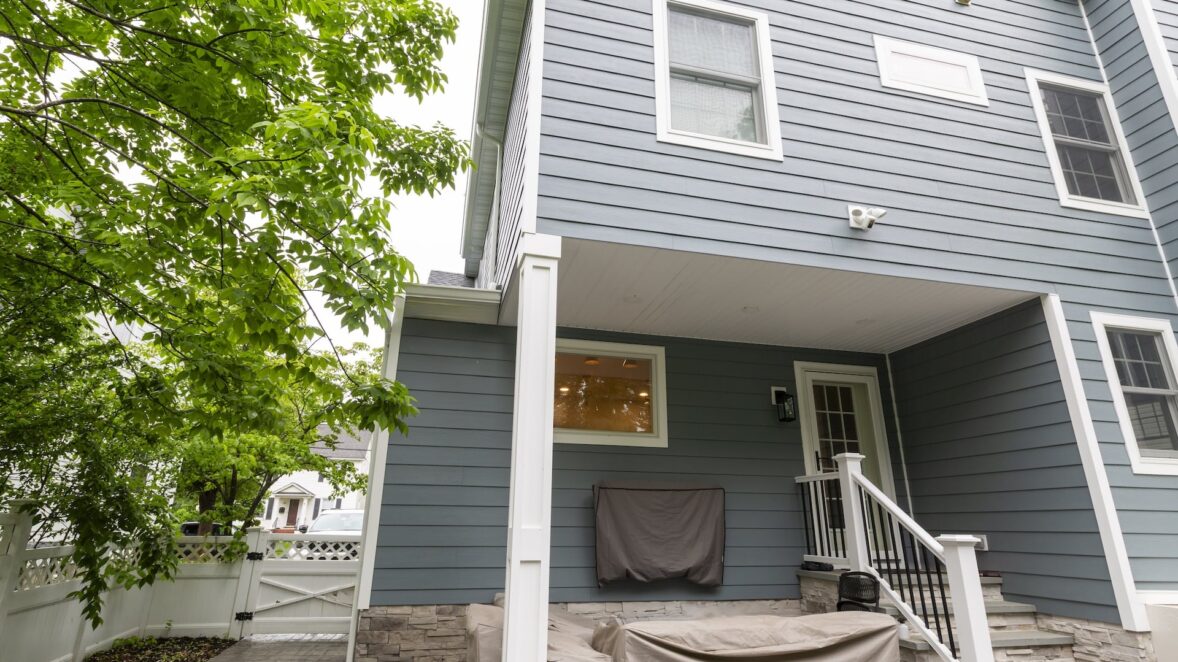
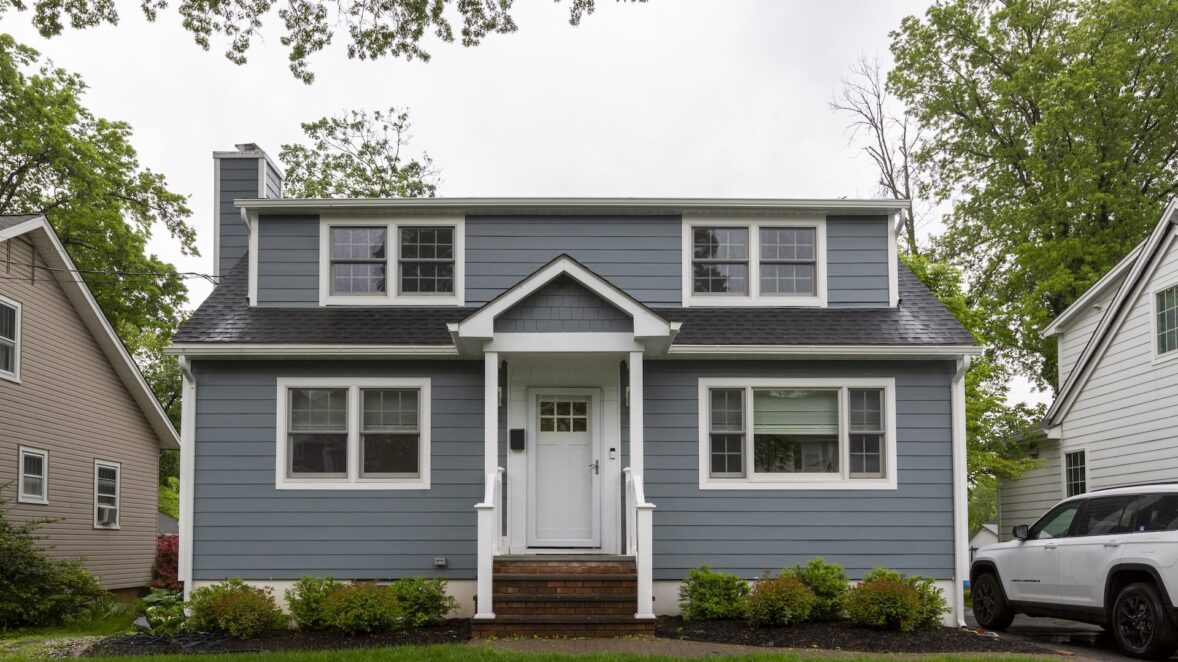
The original home lacked storage, functional circulation, and private bedroom space for a growing family. We designed a full second floor addition and reworked the first floor layout to improve everyday flow.
The project created a primary suite, added a hall bath and laundry, expanded the kitchen with a walk-in pantry, and introduced a new powder room and dedicated home office.
A full exterior refresh with new siding and windows completed the transformation.
Project Spaces
Specifications
Size:
Large
Project Keywords
Loading similar projects...