
Custom Garage Workshop and Home Gym Remodel in West Orange NJ
Smart spatial planning meets durable craftsmanship for seamless woodworking and workouts.
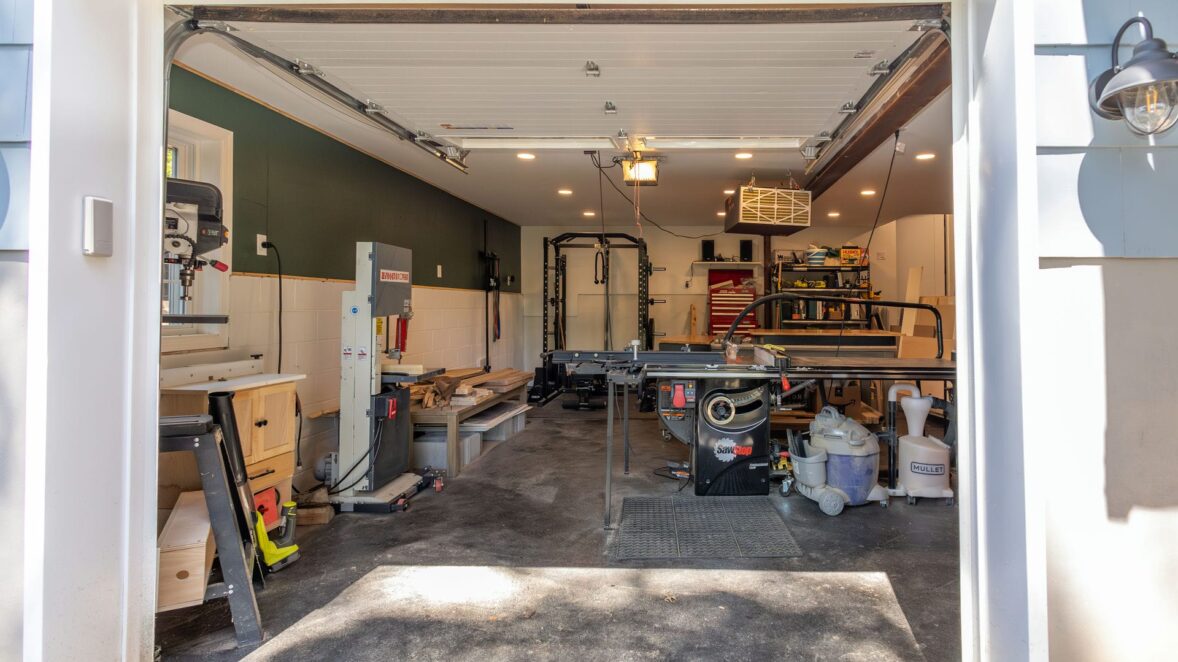
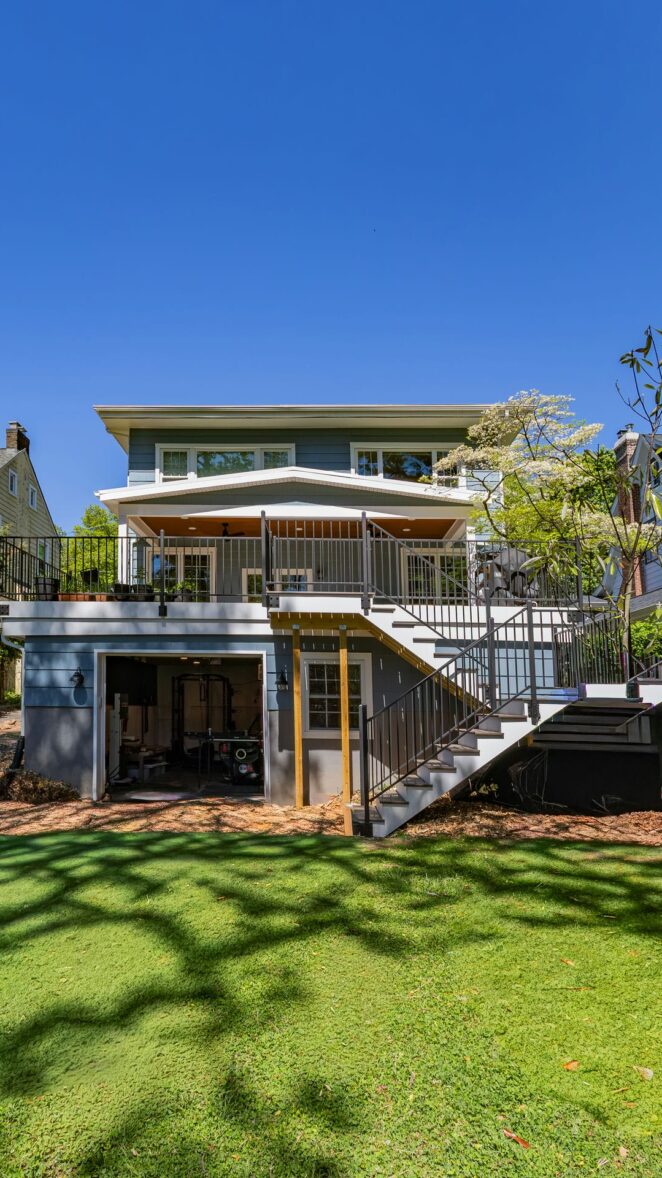
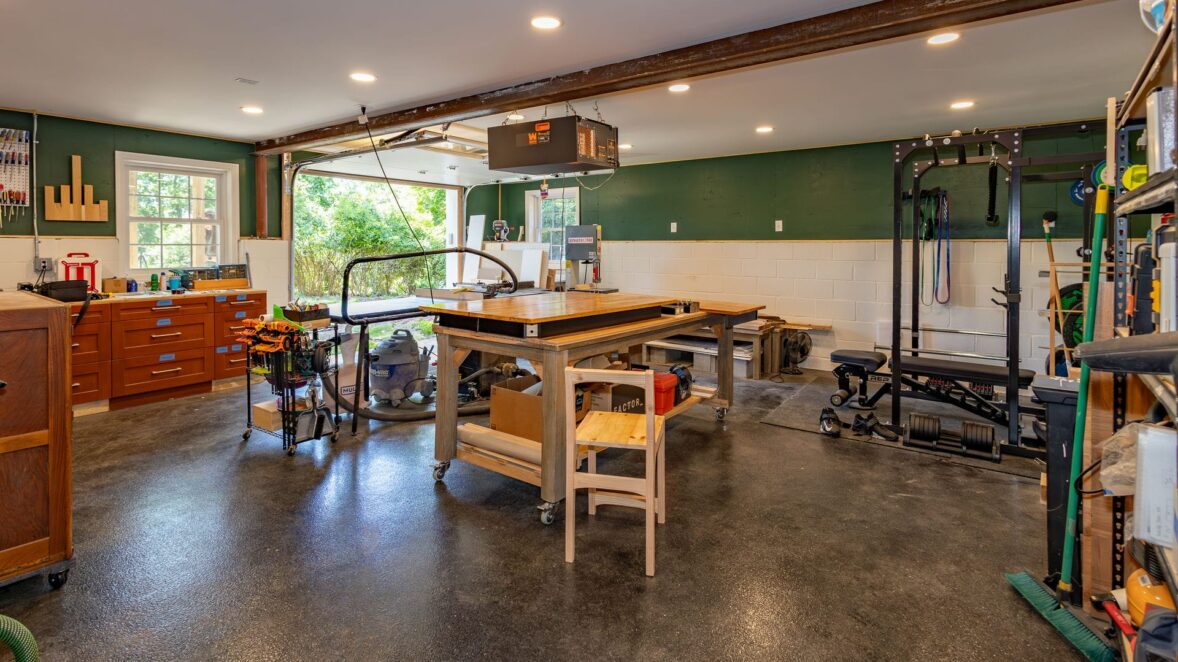
This garage was fully finished and reorganized around the homeowner’s woodworking, fitness, and recreational needs. A tailored floor plan establishes dedicated zones for equipment, worktables, storage, and open movement, allowing several hobbies to comfortably share one flexible interior. Durable flooring, upgraded lighting, and finished walls give the former utility area a cleaner, more intentional foundation.
The woodworking area includes substantial rolling workbenches, tool storage, base cabinetry, and ample clearance for larger equipment. An overhead air-filtration system supports a safer, cleaner environment while woodworking, and the open layout allows tools and tables to be repositioned as projects require. A separate weightlifting area adds another function without interfering with the primary workspace.
A new interior entrance and garage door improve access, while the exterior was completed with new stairs and metal railings connecting the workshop to the deck and backyard. Careful planning inside and structural improvements outside transformed the garage into a practical, multipurpose destination designed around the homeowner’s interests.
- Tailored multipurpose floor plan
- Dedicated woodworking area
- Separate weightlifting zone
- Overhead air-filtration system
- Rolling wood workbenches
- Built-in base cabinetry
- Organized tool storage
- Durable coated concrete flooring
- Recessed ceiling lighting
- Finished interior walls
- New interior entrance door
- New garage door
- Exterior staircase
- Metal stair and deck railings
- Flexible open workspace
Project Keywords
Loading similar projects...