
Chatham NJ Attic to Primary Bathroom Addition | Custom Second-Floor Ensuite Remodel
Smart spatial planning and sloped-ceiling optimization for an airy, coastal-inspired master bath.
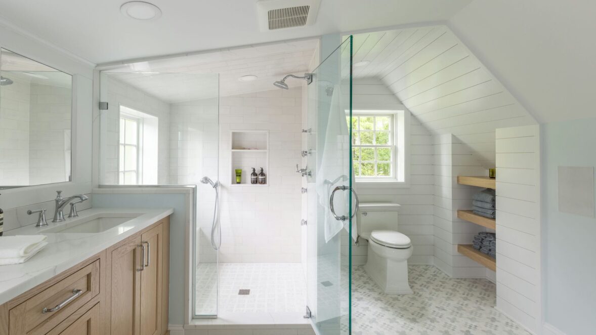
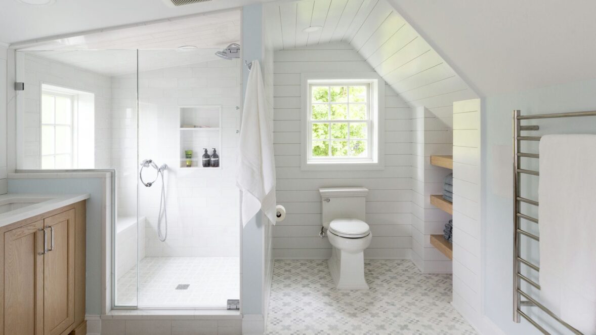
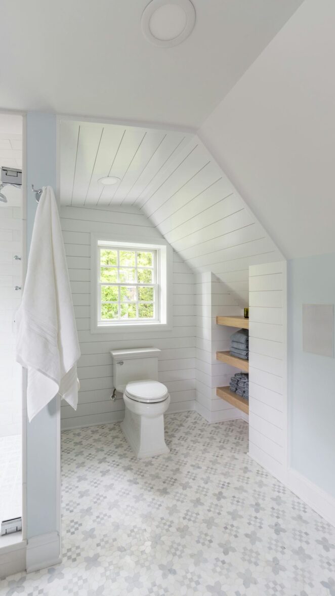
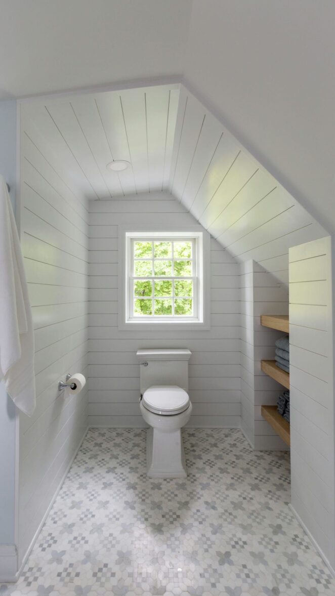
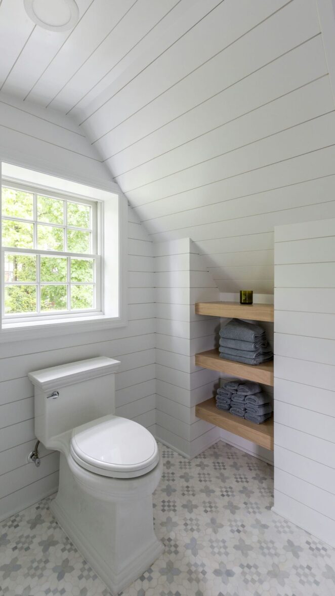
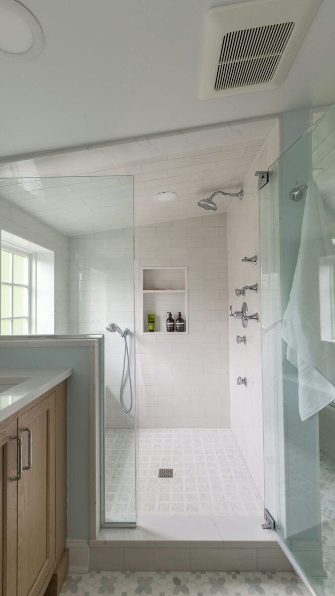
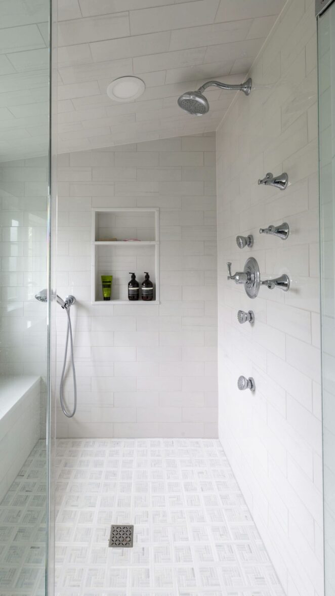
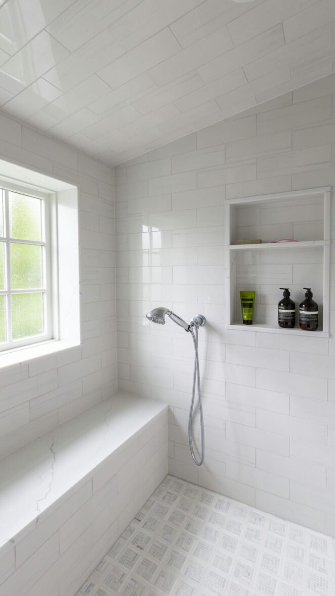
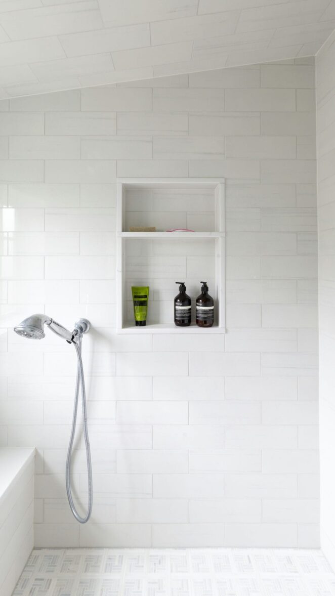
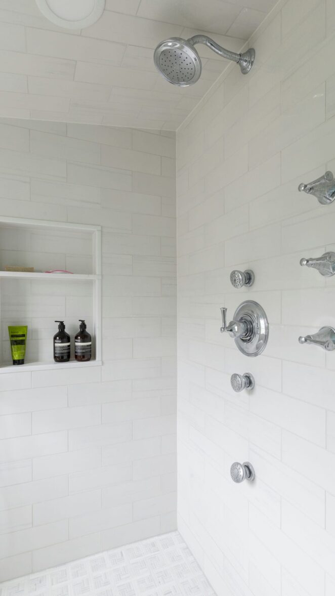
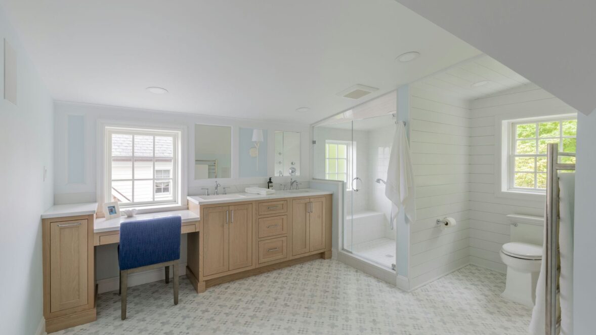
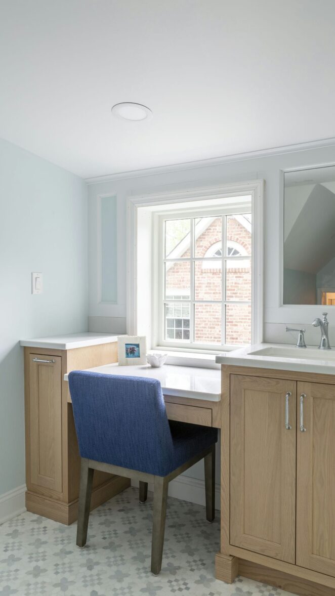
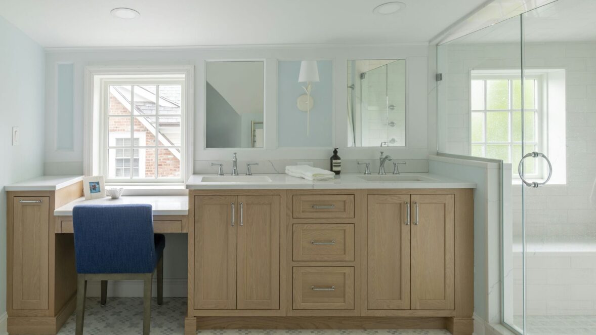
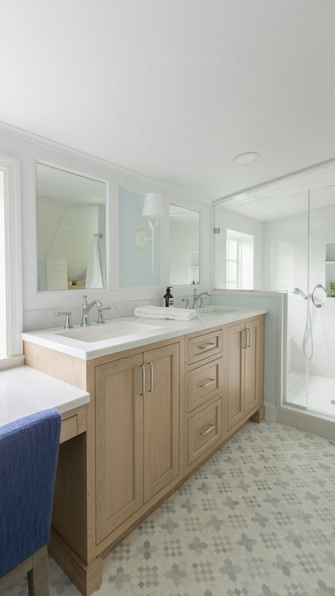
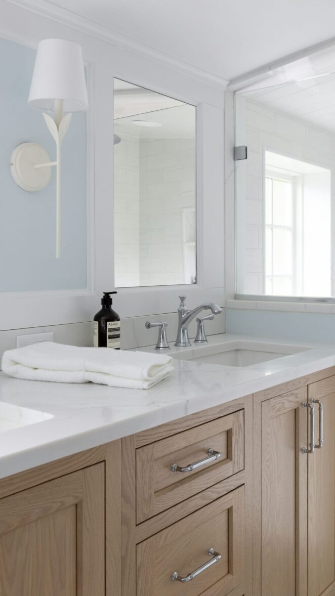
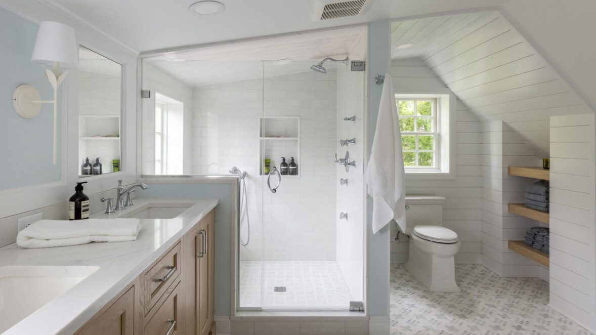
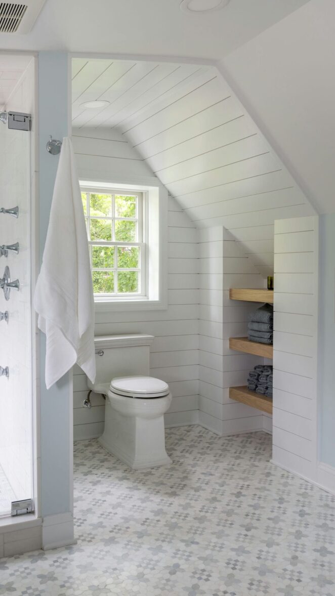
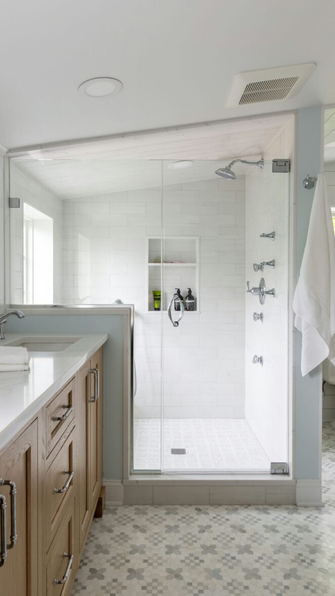
This primary bathroom was created by transforming an underutilized attic storage area into a fully functional and light-filled master ensuite. To make the space viable, KraftMaster designed and executed a modest roof-raise addition, carefully balancing architectural integrity with the homeowner’s desire for comfort and usability. What was once tight, dark storage space is now a serene retreat that feels intentional, open, and thoughtfully scaled.
The design challenge centered on working within low and sloped ceilings while still delivering the amenities expected in a primary bathroom. Horizontal shiplap cladding was carried across walls and angled ceilings to visually widen the space and soften transitions where headroom changes. Strategic placement of the shower, vanity, and toilet maximizes usable floor area while maintaining comfortable circulation and sightlines. The frameless glass shower enclosure preserves openness, allowing natural light from the window to move freely through the room.
Attention to detail and craftsmanship elevates the final result. Custom millwork, warm wood cabinetry, and open shelving introduce warmth and texture against the soft, coastal-inspired color palette. Patterned tile flooring adds subtle visual interest without overwhelming the room, while thoughtful lighting and ventilation ensure everyday functionality. The finished space feels calm, efficient, and far larger than its original footprint — a testament to careful planning and skilled execution.
- Roof-raise addition to accommodate a full bathroom
- Sloped ceiling design optimized for comfort and flow
- Horizontal shiplap on walls and ceilings for visual expansion
- Frameless glass shower enclosure
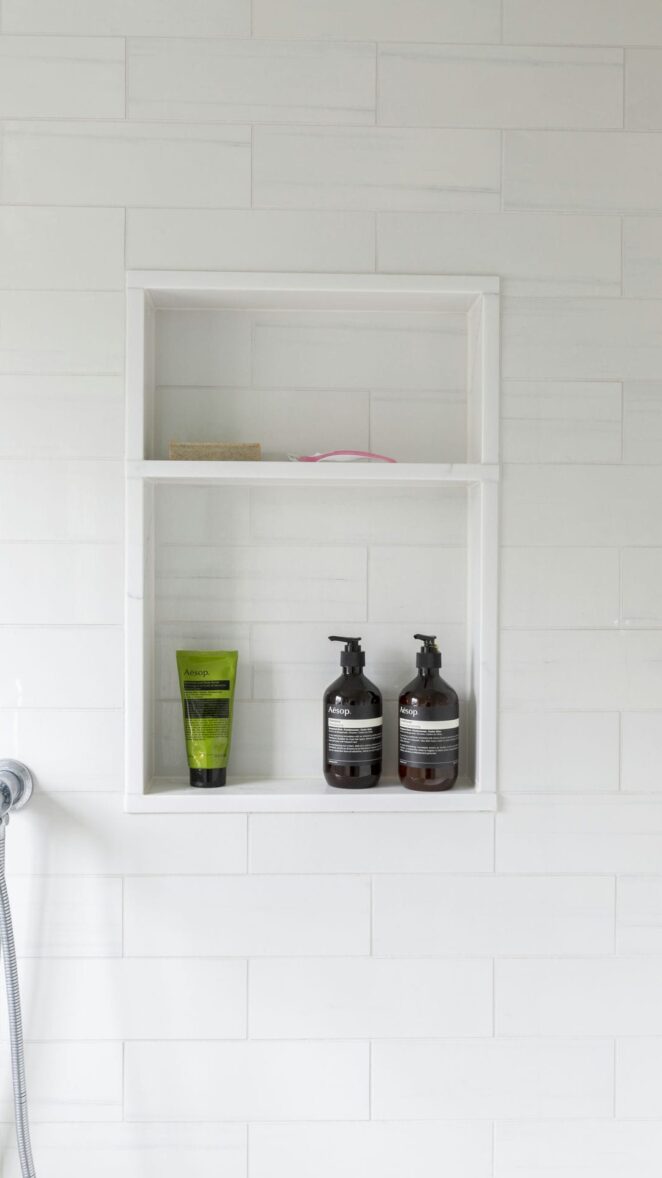
- Built-in shower niche for streamlined storage
- Custom wood vanity with clean, classic detailing
- Open wood shelving integrated into knee-wall storage
- Patterned tile flooring for subtle texture and interest
- Wall-mounted towel warmer
- Natural light from window placement under roof slope
- Coastal
- Transitional
- Starmark Cabinetry
Loading similar projects...