Elegant Primary Bathroom with Arched Tile Shower in Summit NJ
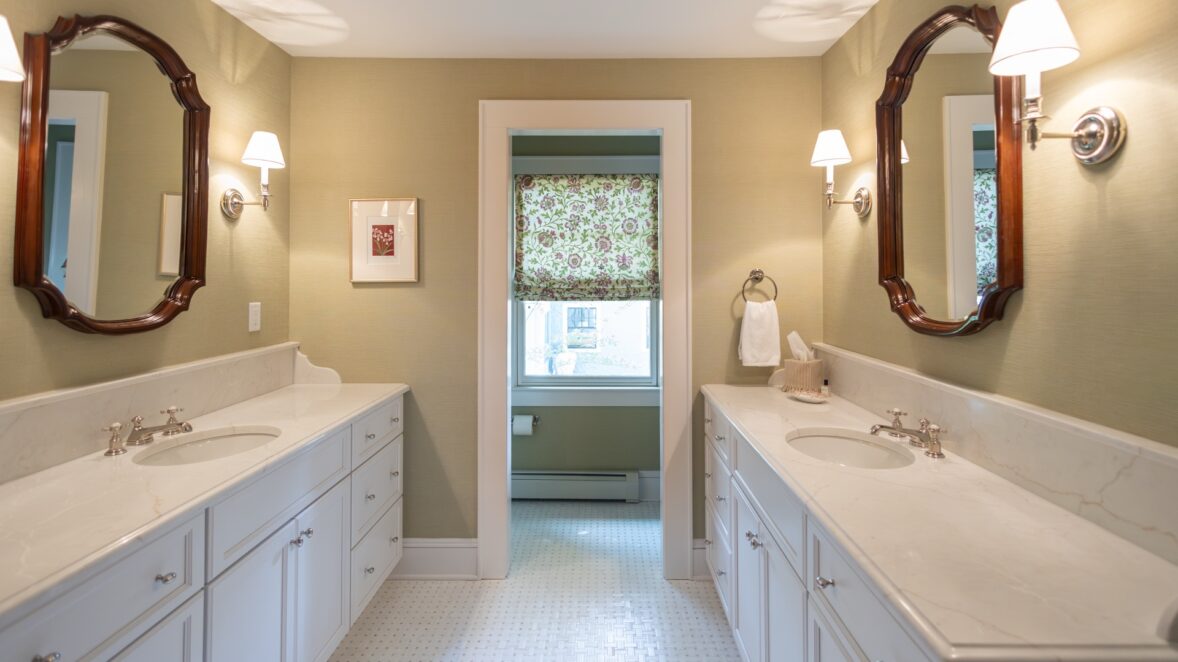
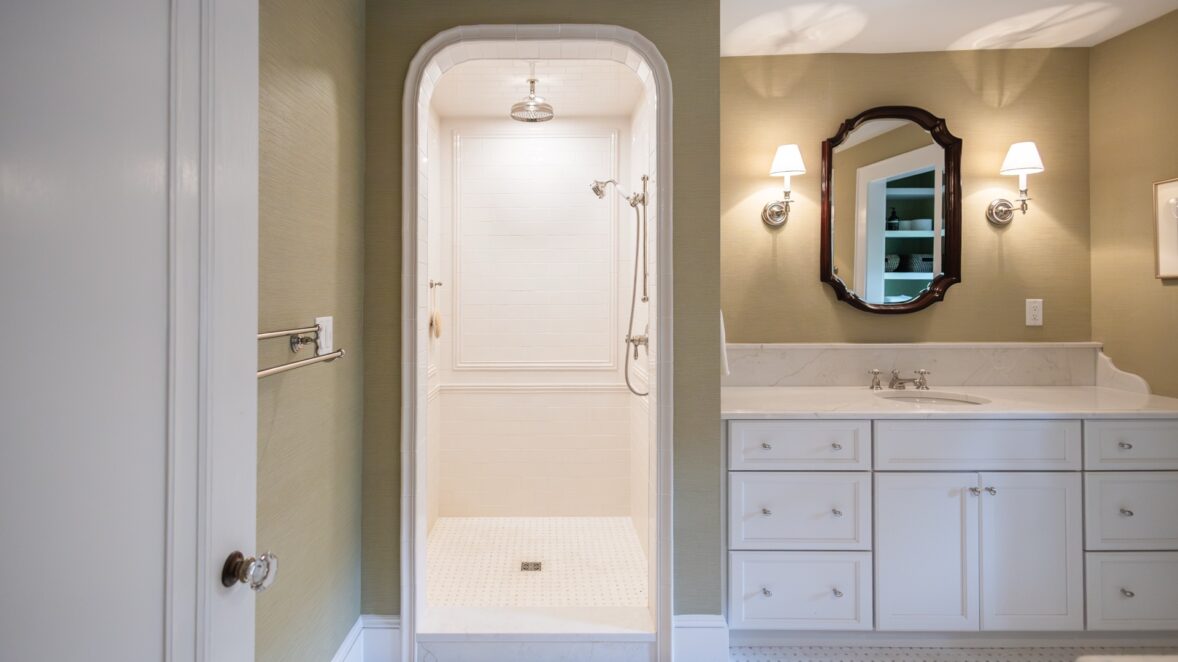
His-and-hers vanities in place of an outdated tub layout
An elegant arched shower becomes the defining feature of this primary bathroom renovation. The original layout was dominated by an outdated bathtub that consumed valuable floor space without supporting the homeowners’ needs. Removing it created the opportunity for a more open, intentional arrangement centered around a spacious shower and separate his-and-hers vanities.
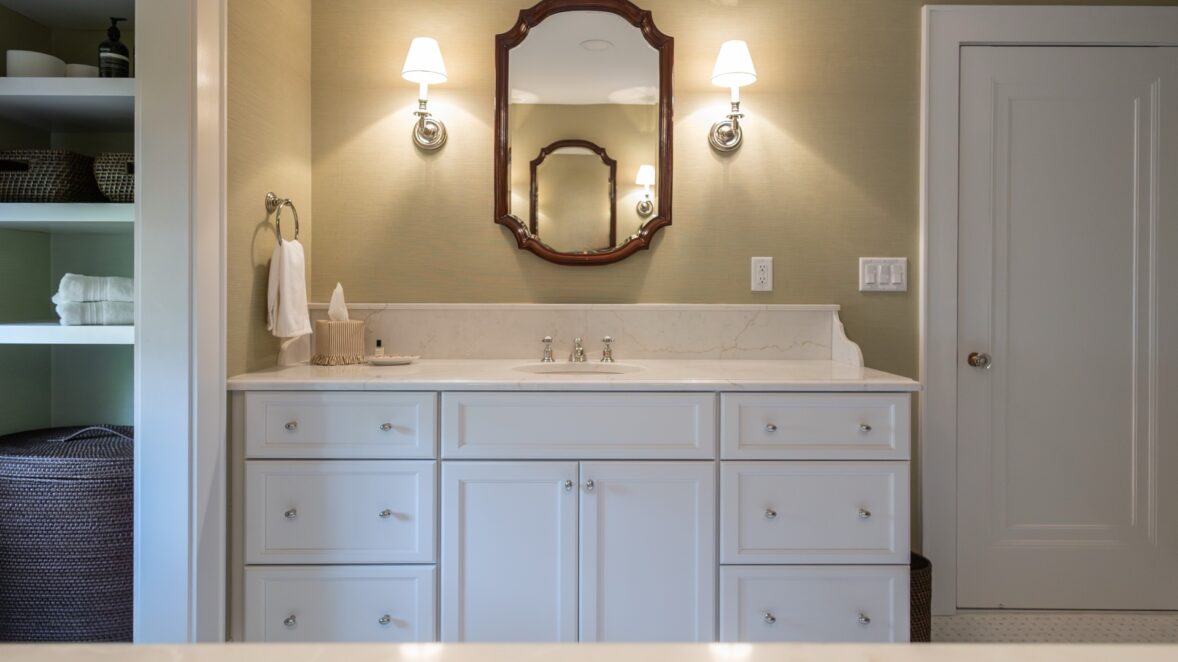
Positioned on opposite walls, the individual vanities give each homeowner dedicated storage and preparation space while improving movement throughout the room. White cabinetry, light countertops, polished traditional fixtures, framed mirrors, and classic sconces establish a tailored foundation. Soft green wallcovering brings warmth and subtle texture, balancing the crisp white millwork and tile.
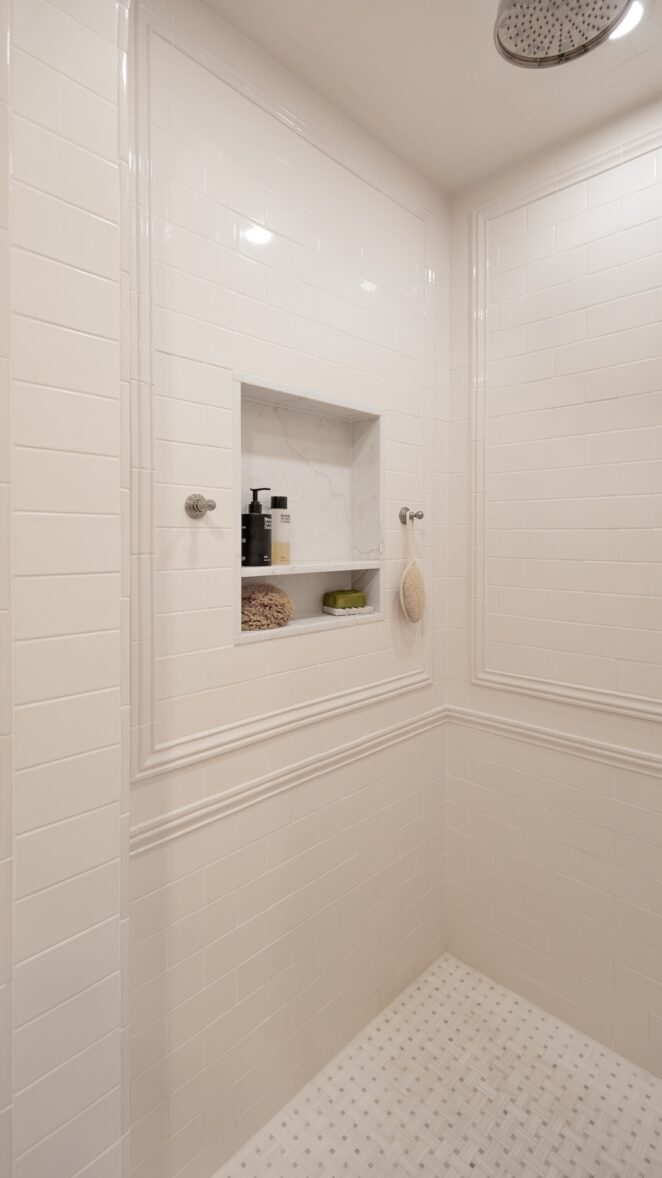
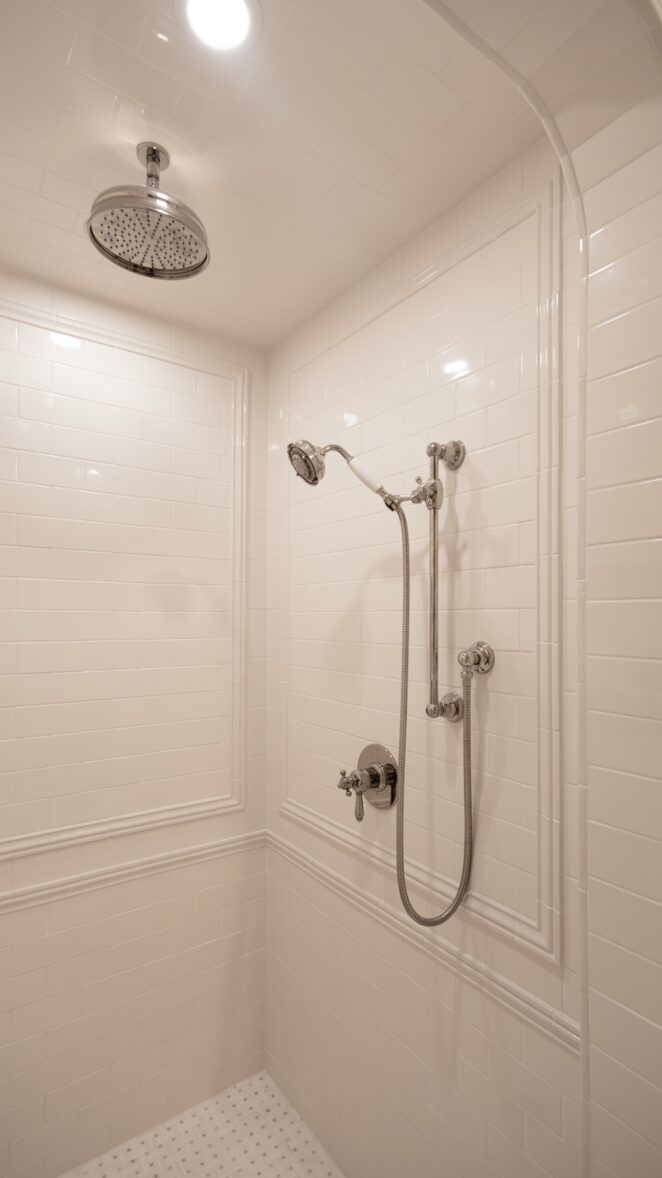
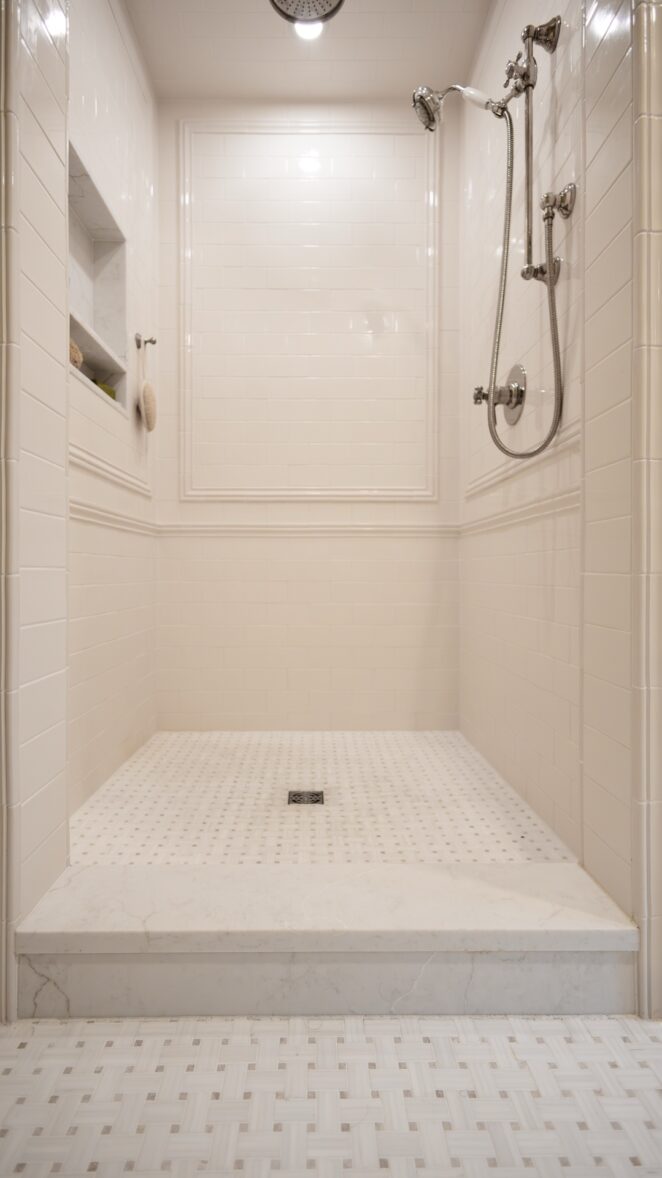
The shower was a key wishlist item and was carefully detailed to feel both substantial and graceful. A curved opening edged in tile creates a clean architectural transition into the wet area, where white subway tile, integrated shelf storage, a rainfall showerhead, and a handheld fixture provide comfort and convenience. Traditional craftsmanship and thoughtful space planning transformed an inefficient bathroom into a refined retreat designed around the homeowners’ daily routines.
Ready for a bathroom you look forward to every morning? A master ensuite with a spa-like shower, a Jack and Jill bathroom for the kids, a guest bathroom, or a powder room that impresses your guests? Our bathroom remodeling services in Summit, NJ turn it into a space built around your comfort.
- Bathtub removed to improve the layout
- Separate his-and-hers vanities
- Arched shower entrance with tiled edging
- Spacious walk-in shower
- White subway tile surround
- Integrated shower shelf storage
- Rainfall showerhead
- Handheld shower fixture
- Traditional polished plumbing fixtures
- White custom-style vanity cabinetry
- Light stone countertops
- Framed mirrors and wall sconces
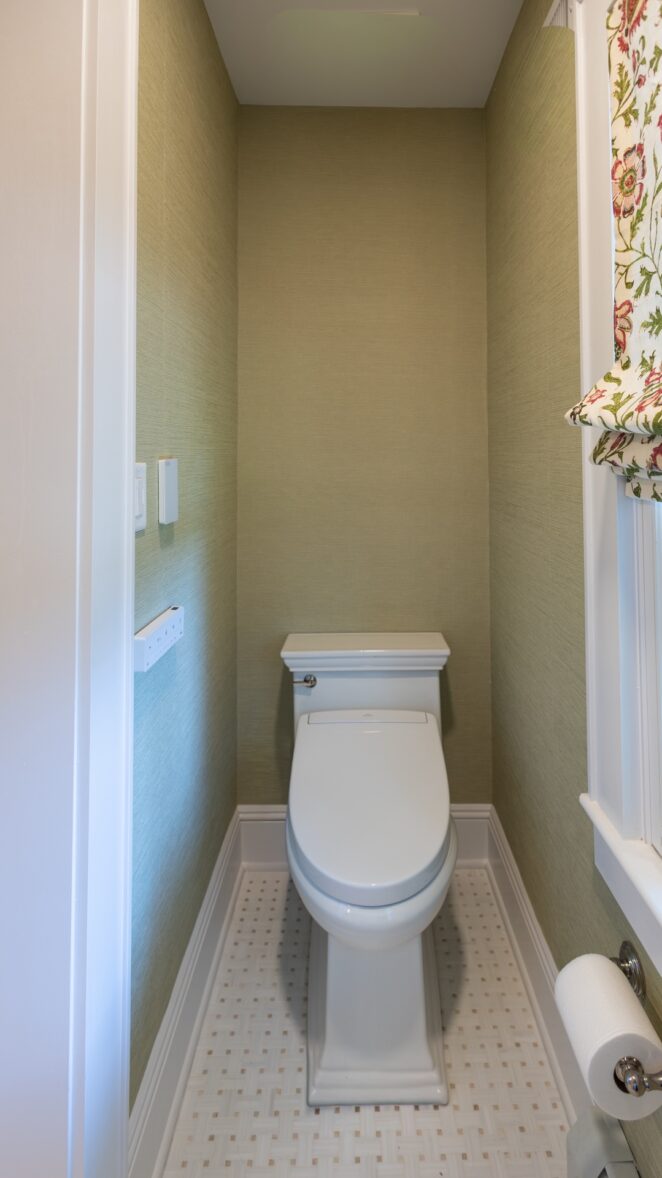
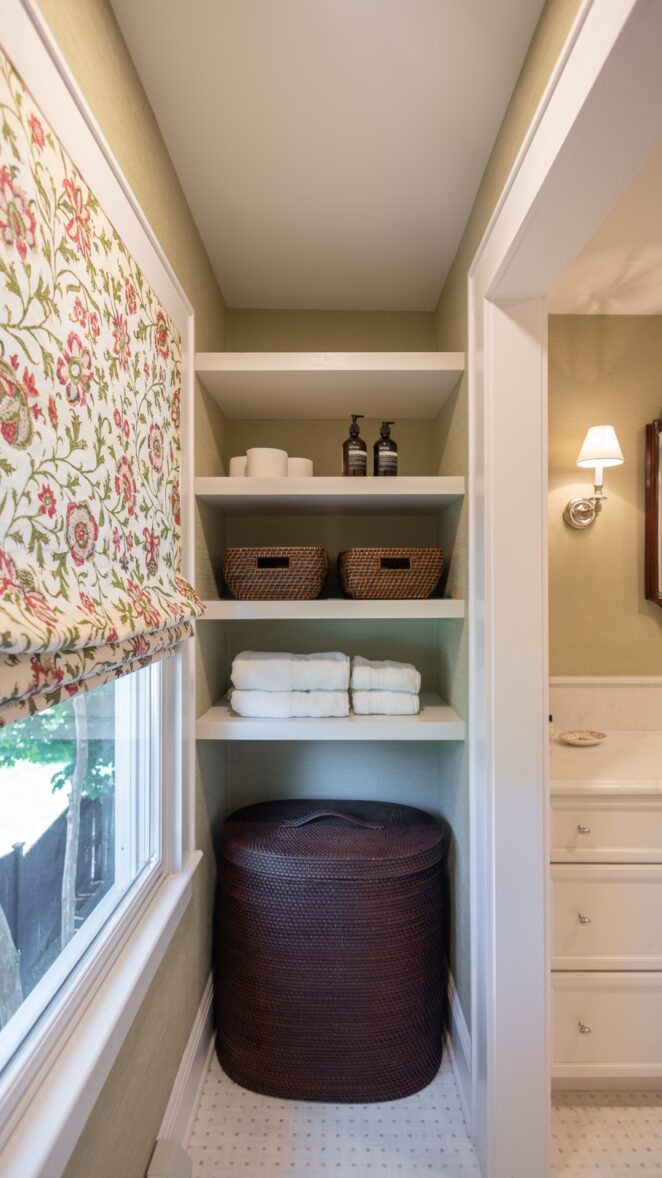
- Soft green textured wallcovering
- Classic mosaic floor tile
- Separate water closet
- Style:
- Traditional
- Color:
- Cream
- Green
- White
- Polished Nickel