
Home Remodeling, Renovation & Design Build Services in Princeton, Mercer County, NJ
Home Remodeling in Princeton, NJ, Design-Build Services for Mercer County’s Most Discerning Homeowners
Your Trusted Local Design–Build Remodeling Partner
Whether it’s a kitchen, bath, home addition, or complete home remodeling, KraftMaster Renovations provides a streamlined design-to-build experience tailored to you.
- 18 Years of Local ExperienceServing Princeton NJ homeowners
- A+ BBB RatingReliability & Customer Satisfaction
- Award-Winning CraftsmanshipMultiple Houzz, NARI & Press Awards
Kraftmaster Renovations – Home Remodeling Experts in Princeton NJ
More Than Just Contractors
We Design, Build, and Remodel
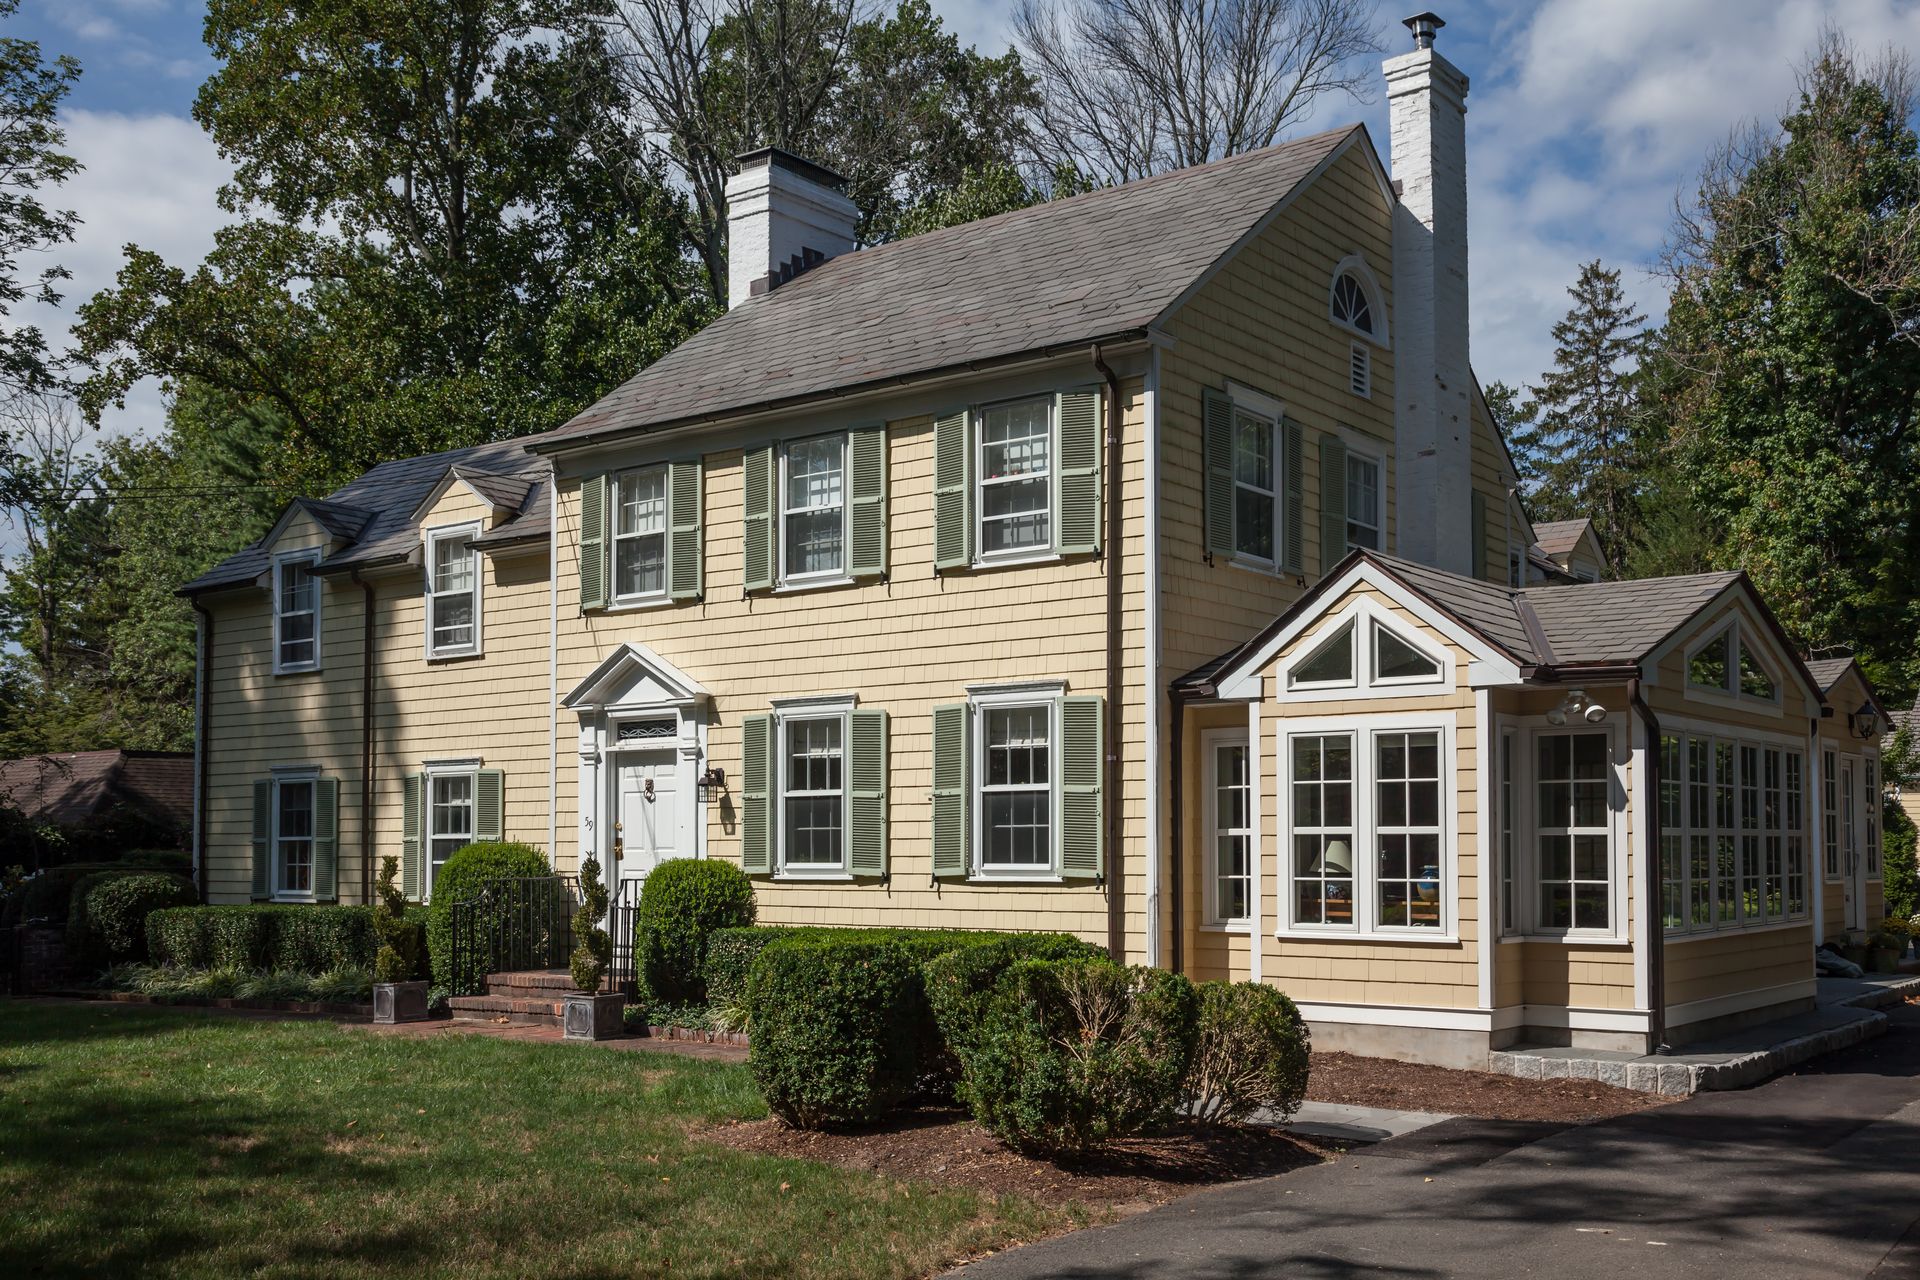
Princeton homes carry a character that most contractors simply don’t know how to work with. The Colonial on Mercer Hill, the Victorian near Nassau Street, the Tudor just off Battle Road, each one is a living part of a neighborhood that has been built carefully, over generations, by people who cared about getting it right.
At KraftMaster Renovations, we approach every Princeton project the same way. Our design-build model places a single, accountable team in charge of everything, from the first site walk and the Historic Preservation Commission review to the final inspection, so the quality you see at the end matches the vision you described at the beginning. No gaps. No surprises. Our long-standing trade partners work under a dedicated KraftMaster project manager on every job.
Bathroom and Kitchen Remodeling in Princeton, NJ
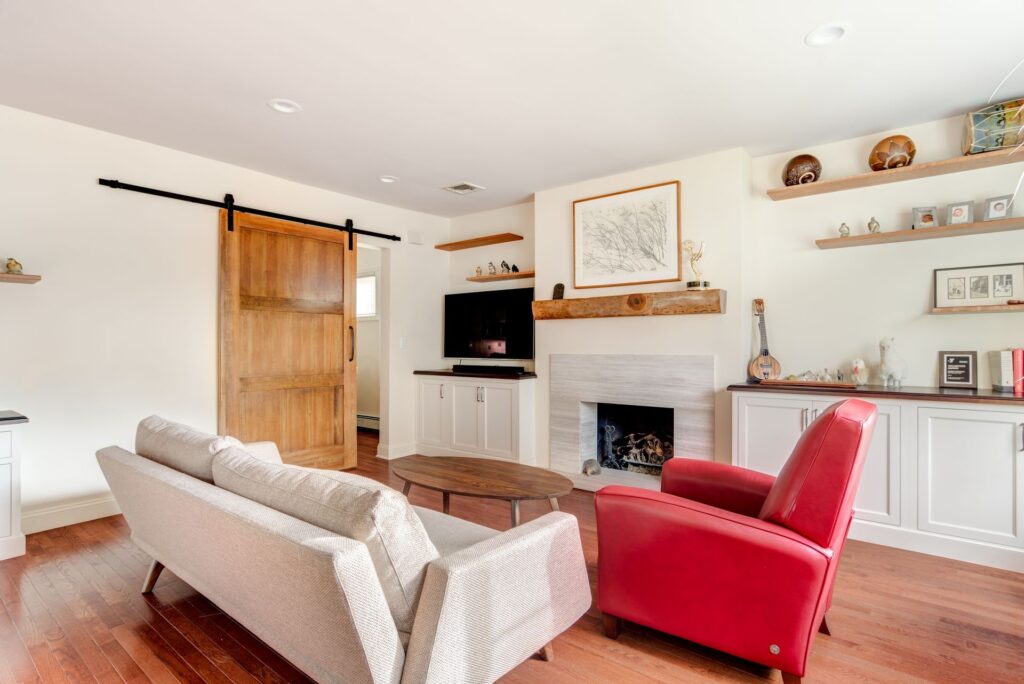
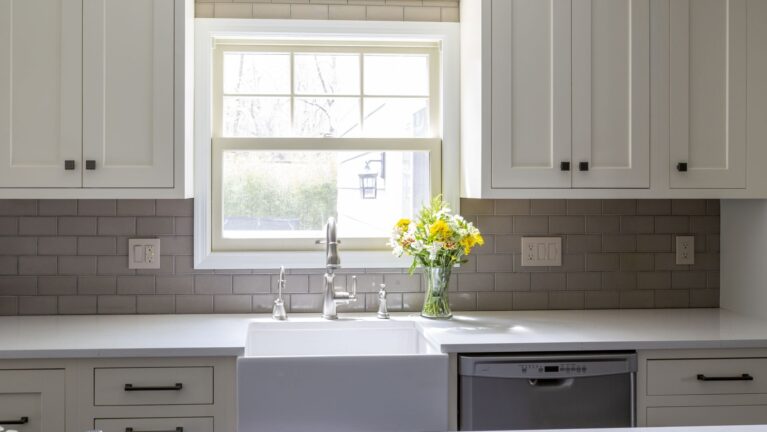
For Princeton homeowners planning a bathroom remodel, from a walk-in shower conversion and master suite rebuild to a powder room refresh, or a kitchen transformation, from a full design-build kitchen to an open-concept structural conversion, KraftMaster’s dedicated service pages cover each project type in detail, including Princeton-specific pricing, permit timelines, and process guidance.
Luxury Home Additions in Princeton, NJ
Princeton’s real estate market rewards investment. Homes here regularly hold values between $800,000 and $2,000,000 or more, and the homeowners who keep them at that level understand that a well-executed addition is not an expense, it is a structural improvement to the quality of daily life and a meaningful contribution to long-term property value.
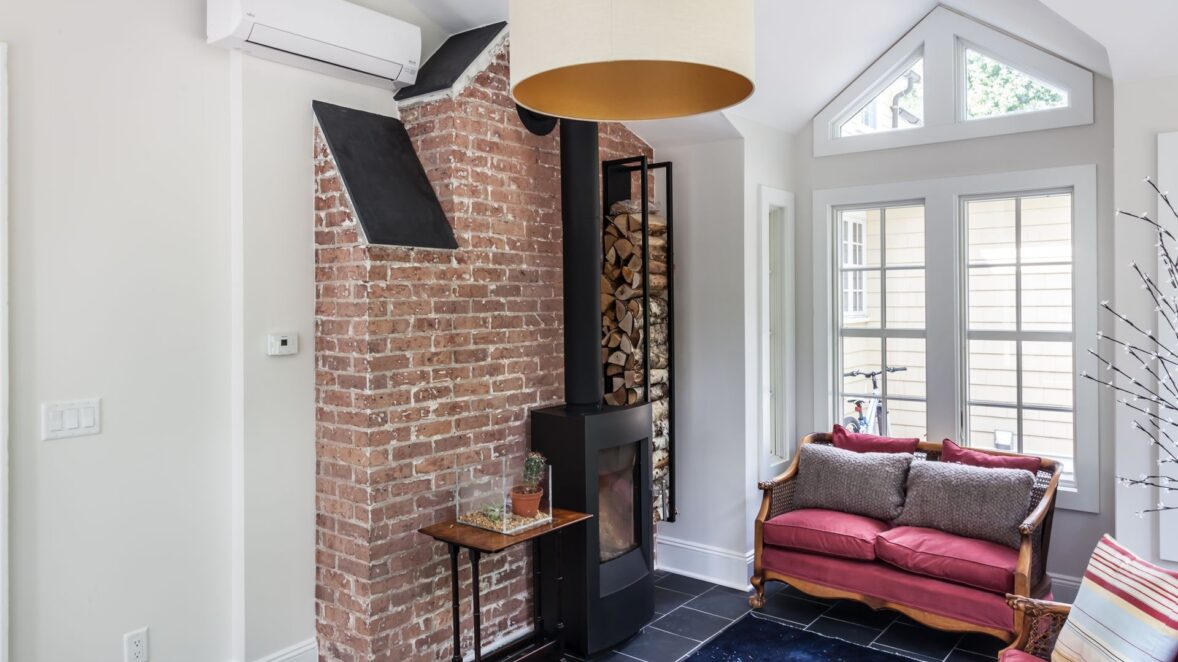
The additions we build in Princeton are not bolt-ons. A multi-generational suite designed to give a parent privacy while keeping family close. A conservatory that brings natural light into a pre-war home without disrupting the roofline that defines it. A primary suite addition on the second floor, with a spa bathroom, a custom dressing room, and a private terrace facing the garden. An indoor-outdoor living room that turns a covered rear porch into a year-round space the whole family uses. These are additions with purpose, built to the same standard as every other room in a home that matters.
What makes Princeton different from other Mercer County communities, and what separates KraftMaster from contractors who haven’t worked here before, is the regulatory landscape. Homes in Princeton’s designated historic districts, including Mercer Hill and Jugtown, fall under Historic Preservation Commission oversight. Any exterior modification that alters the building’s footprint, roofline, cladding material, or window configuration requires HPC review and approval before a single building permit can be filed with the Princeton Municipality Building Department. We know this process. We know which applications move through in four weeks and which require a formal hearing. We prepare complete submissions from the first appointment, so our clients are never caught waiting because of avoidable paperwork gaps.
Home addition investments at KraftMaster range from $125,000 to $300,000 or more for a one-story addition, $200,000 to $450,000 or more for a two-story addition, and $200,000 to $350,000 or more for a master suite. Our home addition cost guide breaks these figures down in detail. After the initial site walk, we give you a realistic budget range. Once the design is complete, you receive one lump-sum price for the full scope.
Is a Historic Preservation Commission review required for every home addition in Princeton?
Not for every project. HPC review is required for exterior modifications on properties within Princeton’s designated historic districts. Interior-only additions and renovations, including full bathroom and kitchen remodels that do not affect exterior walls, windows, or the building envelope, typically do not require HPC involvement. The first thing we do on any Princeton project is confirm the property’s district status and advise exactly what approvals are needed before design work begins.
What types of luxury home additions are most popular among Princeton homeowners?
The projects we see most often in Princeton fall into four categories: primary suite additions that include a spa bathroom and custom walk-in wardrobe; multi-generational wings with private entry, kitchenette, and full bath; indoor-outdoor living spaces that extend the entertaining footprint without requiring HPC review; and conservatory or sunroom additions designed to complement the existing architectural language of older homes. In each case, the project starts not with a floor plan but with a conversation about how the family actually lives and what they need the space to do.
Attic Conversions in Princeton, NJ
For Princeton’s Cape Cod and Colonial homeowners, the attic is often the most underused and most overlooked square footage in the house. Converting it into a dedicated bedroom, home office, study room, or studio is one of the highest-return improvements available, particularly in a market where every additional finished room contributes directly to appraised value.
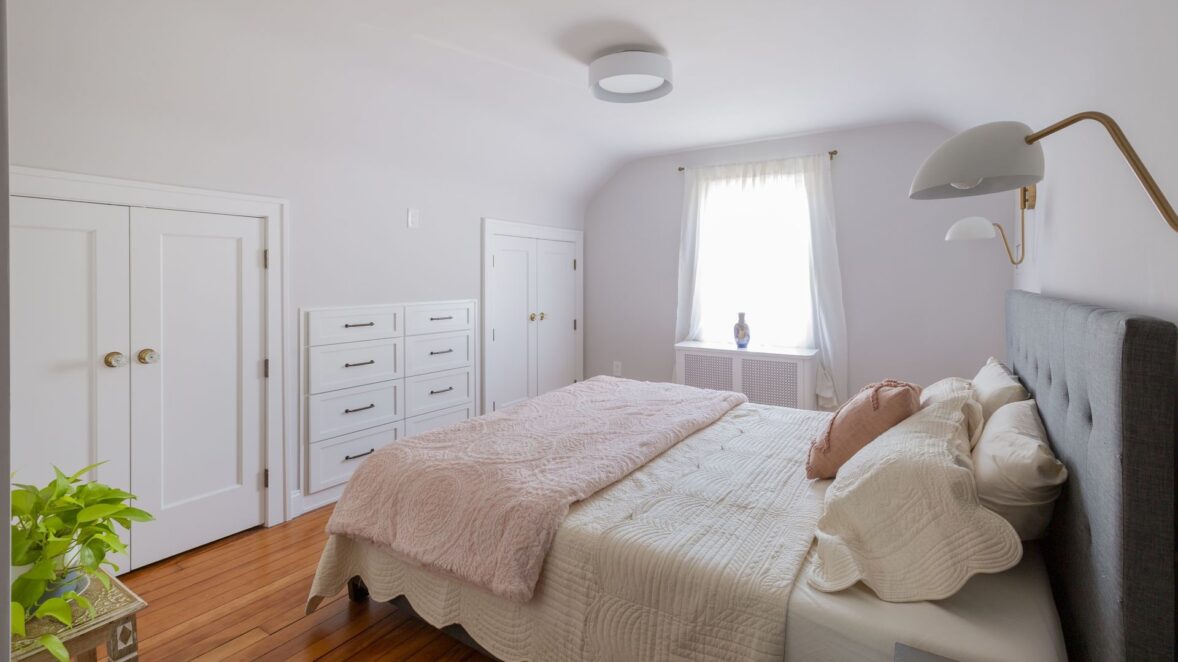
New Jersey building code requires that at least half of a finished attic’s floor area maintains a minimum ceiling height of seven feet, with no point of the finished floor dropping below five feet. In Princeton’s steep-pitched Colonial and Cape Cod homes, this standard is straightforward to meet. In homes with shallower roof profiles, a dormer addition may be needed to achieve the required clearance, and in historic districts, that exterior change would initiate an HPC review for roofline and material compliance. We assess this at the first site visit and give a clear answer before any design work begins.
Every Princeton attic conversion we manage includes a structural assessment of the existing floor joists for the new load, egress compliance per New Jersey code, permit filing with the Princeton Municipality Building Department, and a full insulation specification. Princeton’s climate demands it: humid summers require vapor management at the ceiling plane, and cold winters demand insulation performance that keeps a top-floor space genuinely comfortable year-round.
Attic conversion investment in Central New Jersey ranges from $100,000 to $300,000 and above, depending on scope, structural requirements, finish level, and whether dormer work is included. Once the design is complete, we provide one lump-sum contract price for the full scope.
Does an attic conversion in Princeton require a building permit?
Yes, in almost every case. Finishing an attic as habitable space requires, at minimum, a building permit and typically electrical and HVAC sub-permits, all filed as a single application with the Princeton Municipality Building Department. If the project includes dormer additions or any change to the exterior structure, additional permits and, for homes in historic districts, HPC review are required. KraftMaster manages the full submission.
How long does an attic conversion take from start to finish in Princeton?
A straightforward interior conversion, no structural changes to the roofline, no dormer additions, typically runs eight to twelve weeks from permit approval to completion. Projects requiring dormer work or HPC review add four to eight weeks to the front end of the schedule. We build the full timeline into the contract before work begins, so our clients know exactly when each phase starts and when they can move into the finished space.
Custom Closets and Storage Solutions in Princeton, NJ
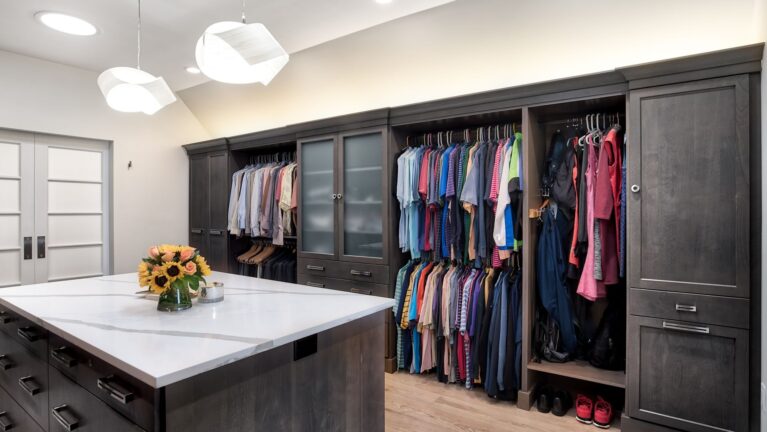
KraftMaster’s walk-in closet project in Princeton, a complete custom dressing room in a Mercer County Colonial, has become one of our most-referenced portfolio pieces, and it reflects what we hear from Princeton clients again and again: they don’t want a closet organizer. They want a room. One designed from scratch, built from quality materials, and finished to the same standard as every other space in the house.
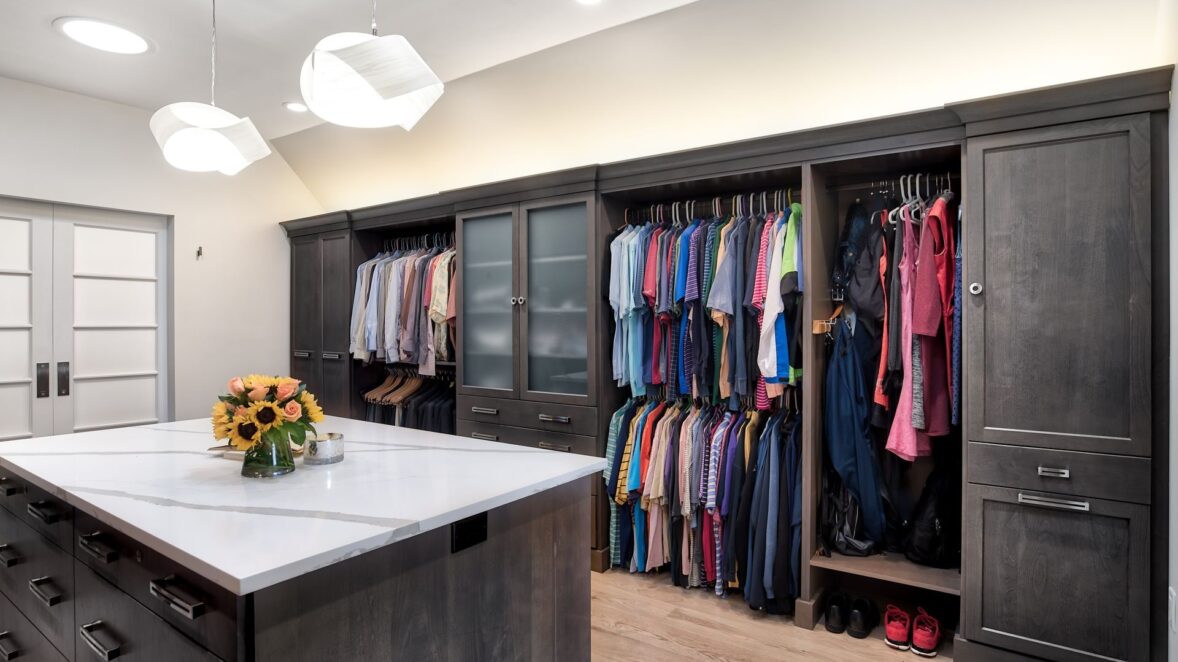
We design and build custom storage for every room in the home. A walk-in wardrobe with floor-to-ceiling millwork, an island with center drawers, integrated LED lighting, and dedicated zones for hanging, folded garments, shoes, and accessories. A reach-in closet system for a guest room, configured for double-hang, pull-out drawers, and adjustable shelving that actually uses the space. A home office built-in with a desk alcove, concealed filing, and floating shelving, particularly relevant for Princeton’s large community of faculty, researchers, and executives who work from home. A mudroom drop zone at the side entry with bench seating, cubbies, hooks, and a charging station.
The process moves in a clear sequence. We begin with an in-home consultation and precise measurement. From those measurements, we develop a full 3D CAD rendering, so you see the finished room before a single piece is fabricated. You make finish selections from there: wood species, hardware, lighting, paint. Fabrication follows, custom-built to your exact dimensions. Installation typically takes two to five days depending on scope.
Every installation carries our full workmanship warranty. Investment for a full walk-in wardrobe in the Princeton market ranges from $20,000 to $80,000 and above, depending on scope, materials, and lighting complexity.
What is the difference between a custom-built closet and a prefabricated closet system?
A prefabricated system is manufactured in standard sizes and assembled on-site to approximate the dimensions of your space. A custom-built closet is designed to your exact room dimensions, fabricated to those measurements, and installed as a permanent architectural feature of the home. The practical difference shows in the fit, the finish quality, and how the system holds up over years of daily use. For Princeton homeowners investing in a home that will sell in the $1,000,000-plus range, the difference also shows in how the space photographs and how it reads to prospective buyers.
Can KraftMaster design storage solutions for rooms beyond the bedroom?
Yes. A significant portion of our custom storage work in Princeton is outside the bedroom entirely, home office built-ins, mudroom systems, butler’s pantries, laundry room cabinetry, and garage storage walls. In each case, the design process is the same: we start with a 3D rendering of the finished space, confirm every material selection before fabrication, and install a finished product that feels original to the home rather than added on.
Featured Princeton Projects
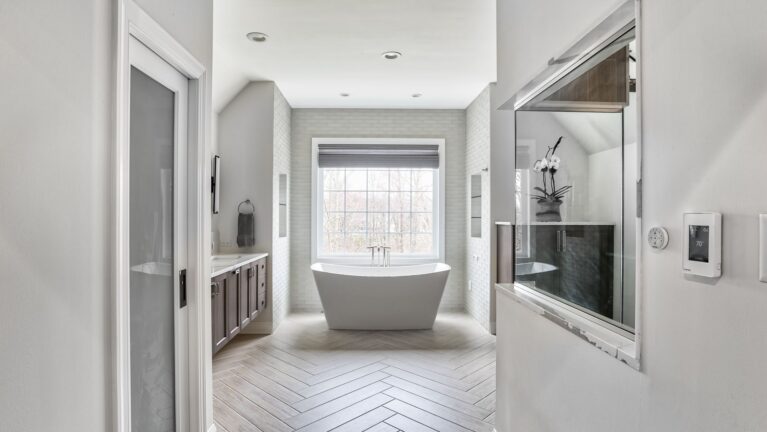
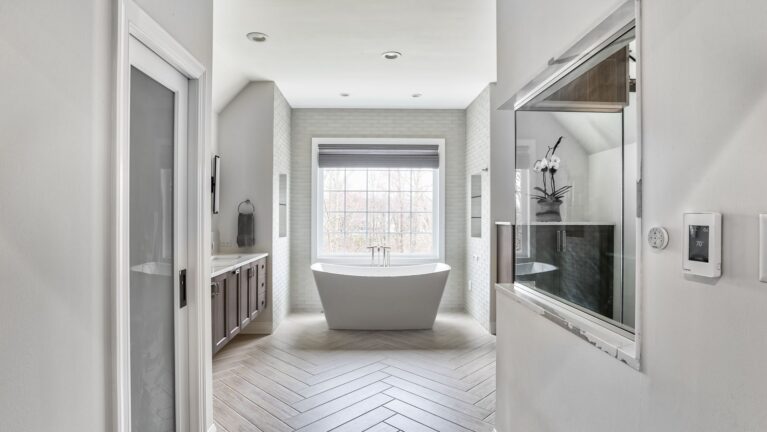
KraftMaster’s work in Princeton includes a master bathroom recognized by WarmlyYours for its integration of heated marble floors, a freestanding soaking tub positioned at the center of the space, and custom double-vanity millwork finished in a palette that draws from the home’s existing architectural detail. The project navigated the full Princeton permit sequence, building, plumbing, and electrical sub-permits filed as a single application, and was completed within the agreed schedule.
The Princeton walk-in closet project is a full custom dressing room in a Mercer County Colonial. The design centers on an island with center drawers and a display surface, floor-to-ceiling hanging on two walls, integrated display shelving, and recessed LED lighting throughout. The room was designed entirely in 3D before fabrication began, which allowed the client to see and approve the finished layout, material selection, and lighting scheme before a single piece was cut.
Why Princeton Homeowners Work with KraftMaster Renovations
KraftMaster Renovations is a family-owned, NJ-licensed design-build firm headquartered in Chatham, remodeling homes since 2008 across Mercer County and the surrounding region. We hold a New Jersey Home Improvement Contractor registration, carry full liability insurance, and have earned Best of Houzz awards year after year, multiple NARI Contractor of the Year awards and the 2015 Fred Case Remodeling Entrepreneur of the Year award.
Our Design-Build process means one team manages your project from the first consultation through the final inspection. There is no gap between the designer and the builder. What you approve in the 3D rendering is what gets built, with the same people who drew it doing the work. Our Chatham showroom is open by appointment and gives Princeton clients the opportunity to review tile, cabinetry, countertop, and hardware options in person before committing to selections.
What Our NJ Clients Are Saying
Get Started with Your Home Remodeling
Looking to Transform Your Princeton NJ Home?
Whether you are planning a luxury home addition, converting an underused attic, designing a custom storage room, or remodeling a bathroom or kitchen, the conversation starts with a site visit and an honest assessment of what your project requires. We will tell you exactly what is involved, permits, timeline, investment, and process, before you commit to anything.
Nearby Communities to Princeton We Proudly Serve
Our team is proud to bring professional design–build remodeling services to homeowners in Princeton, as well as nearby communities throughout Mercer County and across New Jersey. Explore the links below to discover how we deliver creativity, craftsmanship, and care in Princeton and surrounding areas.