
Kitchen Remodeling in Princeton, NJ, Custom Design-Build for Mercer County Homeowners
Your Trusted Local Design–Build Remodeling Partner
Convert your kitchen into a true gathering space. Our premier kitchen remodeling services turn your daily needs into effortless utility and comfort.
- 18 Years of Local ExperienceServing Princeton NJ homeowners
- A+ BBB RatingReliability & Customer Satisfaction
- Award-Winning CraftsmanshipMultiple Houzz, NARI & Press Awards
Kraftmaster Renovations – Kitchen Remodeling Experts in Princeton NJ
More Than Just Contractors
We Design, Build, and Remodel
The kitchen in a Princeton Colonial or Victorian was not designed for how people live today. It was designed for a household that cooked behind closed doors, kept the formal rooms separate from the working ones, and never imagined that the kitchen would become the room where the family actually spends its time. The result, in most Princeton homes built before 1970, is a space that is too small, too dark, too cut off from the rest of the house, and too limited to serve the way modern families use a kitchen. Fixing that is not a cosmetic project. It is a structural, architectural, and design undertaking, and it is precisely the kind of work that KraftMaster Renovations was built to do.
Our kitchen projects in Princeton range from complete gut remodels within the existing footprint to full open-concept transformations that remove walls, relocate plumbing, and reconfigure the relationship between the kitchen and the rooms it connects to. Every project moves through a single design-build process managed by one accountable team, from the first site assessment through the final inspection.
The Design-Build Kitchen,
What It Means for Princeton Homeowners
In most kitchen remodeling relationships, the homeowner sits between two separate parties, the designer who draws the plan and the contractor who builds it.
When the plan meets reality on the job site, as it always does, the question of who is responsible for the gap becomes a negotiation. The homeowner absorbs the friction. At KraftMaster, there is no gap. One team holds the design. The same team does the construction. When a structural condition discovered during demolition requires a design adjustment, the decision is made in hours, not weeks.
Our kitchen remodeling scope includes architectural drafting and structural documentation, all required permit applications with the Princeton Municipality Building Department, custom cabinetry design and fabrication, countertop specification and installation, plumbing and electrical rough-in and finish work, appliance sourcing and integration, tile and flooring, and lighting design.
Nothing is subcontracted without our oversight, and nothing is completed without our sign-off.
What does the design-build process look like for a Princeton kitchen remodel, from first conversation to finished kitchen?
The process begins with an in-home consultation and site assessment. Design development follows, producing a full set of drawings and a 3D rendering of the finished kitchen before any selections are finalized. Once the design is approved, we file all required permits with the Princeton Municipality Building Department. Construction begins on permit approval: demolition, structural work, rough-in, inspections, cabinetry installation, countertops, tile, appliances, and finish work in sequence. A full design-build kitchen remodel in Princeton typically runs fourteen to twenty weeks from design sign-off to final walkthrough, depending on scope and material lead times.
Why does KraftMaster file permits for kitchen remodeling projects in Princeton rather than leaving that to the homeowner?
Because permit management is part of the project, not a separate task. A kitchen remodel in Princeton that involves structural changes, new electrical circuits, or relocated plumbing, which describes most of the projects we complete, requires building, electrical, and plumbing sub-permits filed under a single application. The Princeton Municipality Building Department requires inspections at specific stages of construction before work can proceed. We manage the submission, the scheduling, and the inspection process as part of our scope, so the construction timeline is not held up by paperwork.
Open-Concept Kitchen Transformations in Princeton
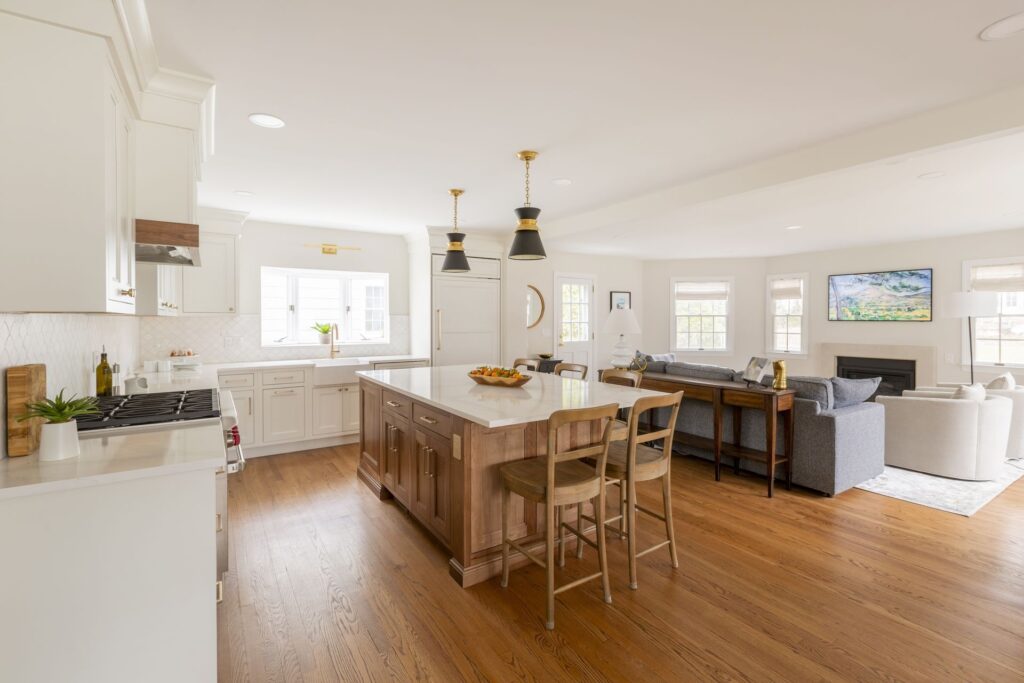
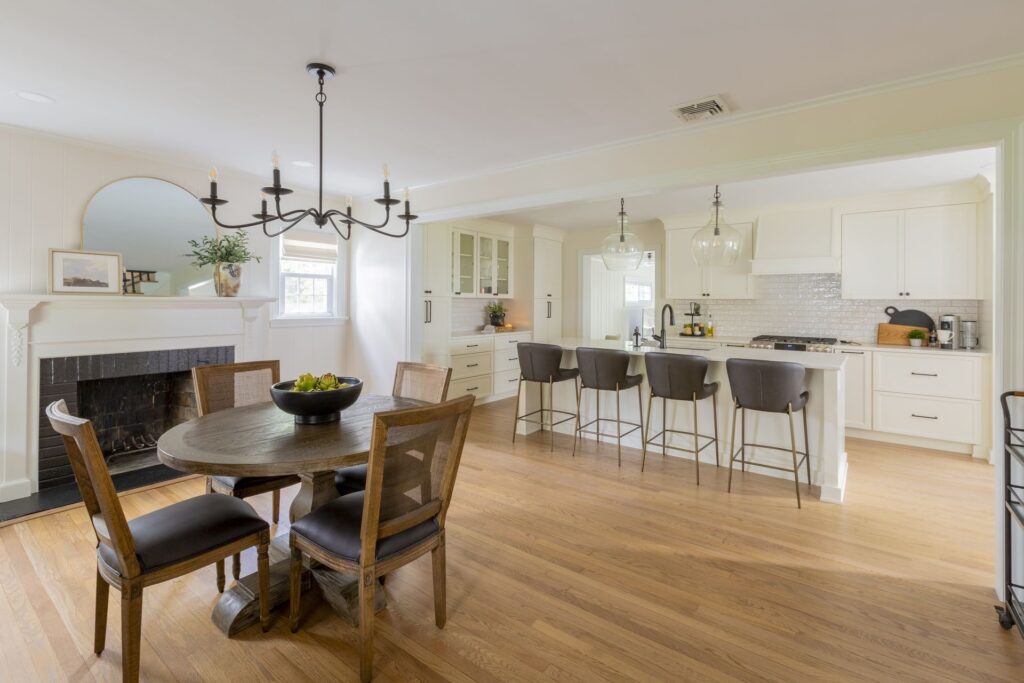
Princeton’s Colonial and Victorian homes were built around a room plan that kept the kitchen separate and the living spaces formal. For many homeowners, that separation is exactly what they want to change. The kitchen should connect to the dining area, or to the family room, or to both, creating the open, light-filled gathering space that works for how families actually live and that buyers in the $800,000-to-$2,000,000 range expect to see when they walk through a Princeton home.
Opening up a kitchen in a Princeton home is not simply removing a wall. Before any wall comes down, we establish whether it is load-bearing. If it is, and in most older Princeton homes, the walls between the kitchen and adjacent rooms are structural, a beam and appropriate support posts must be engineered, specified, and permitted before demolition begins. We work with a structural engineer on every open-concept project, and that engineering documentation is part of the permit application.
For homes in Princeton’s historic districts, open-concept conversions that stay entirely within the interior envelope, no new exterior openings, no changes to the building’s exterior appearance, typically do not require Historic Preservation Commission review. We confirm this for each property at the outset.
What does it cost to open up a kitchen in a Princeton home, and how does the structural work affect the budget?
An open-concept kitchen transformation in Princeton begins at $100,000 and scales based on the scope of structural work, the size of the space being created, and the specification of the finished kitchen. Structural work, engineering, beam fabrication, post installation, and associated framing, typically adds $15,000 to $40,000 to the project cost, depending on the span and the load-bearing conditions of the specific wall being removed. That cost is fixed before construction begins.
How do we handle the design of the space once the wall comes down, does the kitchen style need to match the adjacent room?
Not necessarily, but the transition needs to be intentional. In Princeton homes where the kitchen will now read as part of a larger open living space, the cabinetry, countertops, flooring, and lighting have to work in relationship to the furniture, finishes, and light conditions of the adjacent room. We address this in the 3D design phase, not just the kitchen in isolation, but the full open space as it will actually look and function.
Kitchen Styles for Princeton Homes
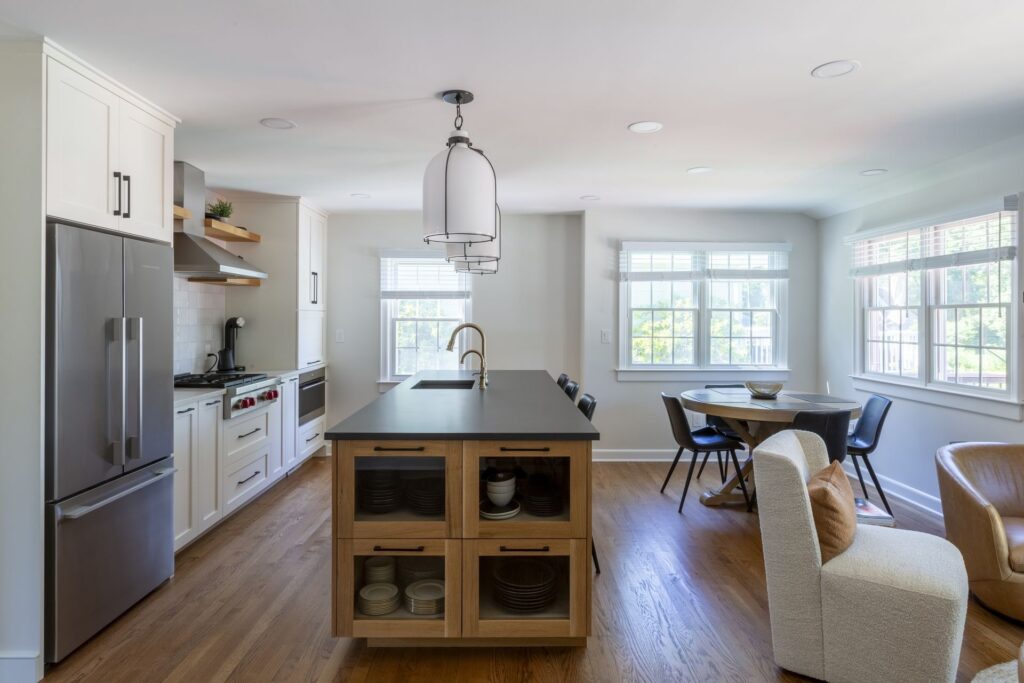
Princeton’s architectural range runs from pre-war Colonials and Victorians near the university to mid-century homes in the surrounding neighborhoods to newer construction in Princeton Junction and West Windsor. Each demands a different approach to kitchen design, and the right style is not a matter of personal preference alone, it is a matter of what the house can carry and what a future buyer will expect to see.
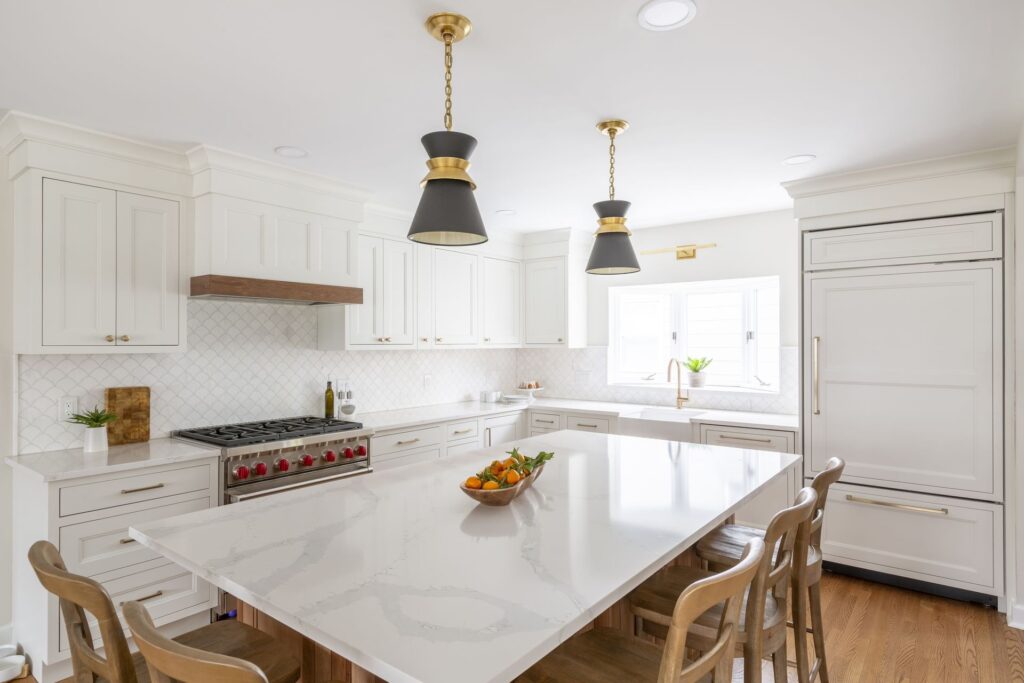
For older Princeton homes with traditional architectural character, wide-plank floors, detailed millwork, high ceilings, a transitional kitchen is typically the strongest choice. Custom inset cabinetry in a painted finish, stone countertops, unlacquered brass or brushed nickel hardware, and a tile selection that references traditional formats without being historical. The result is a kitchen that feels designed for today while remaining in conversation with the rest of the house.
For homeowners who want a more deliberate contrast, a clean, contemporary kitchen inside a traditional shell, we design accordingly. Flat-front frameless cabinetry, large-format stone countertops that run as a continuous surface, integrated appliances that disappear into the cabinetry, and minimal hardware.
The contrast, when it is executed well, works in Princeton’s older homes the same way a modern interior works inside a historic shell, the tension is the design. In every case, the design process begins with the house, not with a catalog.
How do we choose between custom cabinetry and semi-custom for a Princeton kitchen remodel?
Older Princeton homes have rooms that are rarely square, ceilings that vary, and wall conditions that standard cabinet dimensions do not accommodate. Custom cabinetry, fabricated to the exact dimensions of the specific space, solves those problems in a way that semi-custom cannot. It also allows for the kind of interior organization, finish quality, and hardware integration that a $1,000,000-plus home requires. We offer both options and advise on which is appropriate for the specific project and budget.
What countertop materials perform best in a Princeton kitchen that will be used heavily and also needs to photograph well?
Quartz engineered stone is the most practical choice for a high-use Princeton kitchen, it does not require sealing, resists staining and heat better than natural stone, and reads as convincingly as marble on camera and in person. For homeowners who want natural stone, quartzite is a stronger performing alternative to marble, similar visual character, substantially more durable. We walk through material performance honestly during the selection process, because the choice that photographs best on day one is not always the choice that looks best in five years.
What a Princeton Kitchen Remodel Costs
Our kitchen projects in Mercer County begin at $100,000 for a full gut remodel within the existing footprint and scale to $275,000 and above for projects involving structural changes, open-concept conversions and high-specification custom cabinetry. Appliances are priced separately. Our kitchen remodel cost guide breaks these figures down in detail.
We work through scope, structure, and specification in the design phase. Once the design is complete, we provide one lump-sum contract price for the full scope. Our proposals name the baseline manufacturers and products, so you know exactly what is included.
Because our proposals name specific products, the scope is clear from the start. If you change a selection, the price adjusts to match.
How long will I be without a functioning kitchen during a remodel?
A full kitchen gut remodel at KraftMaster typically takes fourteen to twenty weeks from permit approval to final walkthrough. The kitchen is fully out of service for the majority of that period. We discuss temporary kitchen arrangements at the initial consultation and build the construction schedule to minimize the period of greatest inconvenience. Our clients always know what is happening and what comes next.
Does KraftMaster source and install appliances as part of the kitchen remodeling scope?
Yes. We coordinate appliance selection, procurement, delivery scheduling, and installation as part of our scope. Our clients choose their appliances during the design phase, so delivery is timed to the construction schedule rather than arriving early and sitting on-site or arriving late and delaying completion.
Our Kitchen Remodeling Offering
Kitchens We Remodel in Princeton NJ
Layouts Designed for Real Living
We reimagine cramped or outdated kitchens into open, connected spaces that make daily life flow effortlessly. Whether it’s removing walls, adding a central island, or improving traffic patterns, our layouts balance beauty, comfort, and function for the way you truly live.
Cabinetry Crafted for Every Style
From classic inset and shaker to sleek frameless European designs, our semi-custom and fully bespoke cabinetry options bring personality and precision to every kitchen. Each piece is built for durability, optimized storage, and timeless appeal.
Materials That Endure with Style
Natural woods, stone surfaces, rich metals, and artisan tile—every finish is selected to feel refined today and age beautifully tomorrow. We guide you toward materials that complement your home’s character while elevating everyday living.
Function Meets Craftsmanship
Smart storage, integrated appliances, and thoughtful lighting transform hard-working kitchens into welcoming hubs. Every detail—from drawer inserts to vent-hood design—is planned by our in-house team for seamless performance and lasting quality.
Client Testimonials
What Our NJ Clients Are Saying
Get Started with Your Bathroom Remodeling
Ready to Reimagine Your Princeton NJ Bathroom?
Let’s talk about how we can bring your vision for a perfect bathroom to life.
Towns in Mercer County We Proudly Serve
Our team provides professional design-build remodeling services throughout Mercer County NJ, and the surrounding region. Explore the towns below to see how we bring craftsmanship and creativity into homes across New Jersey.